Septic design and soil testing
Septic design and soil testing in Vermont begin with evaluating the proposed treatment area and its replacement area. If you ask for a “perc test,” confirm that the quote includes the soil excavations and records needed for a Vermont design. A timed water-in-a-hole test alone does not establish whether the lot can be permitted.
The current rules use soil texture and structure, depth to rock, seasonal groundwater evidence, design flow and isolation distances to determine the system. For systems disposing of 600 gallons per day or less, the standard minimum is two soil excavations for an in-ground or at-grade field, or three for a mound or bottomless sand filter, subject to the rule’s exceptions and additional testing requirements. Start with a designer whose license covers the proposed system, then arrange excavation, obtain the written site findings and resolve the design before applying for the wastewater permit.
| Record | What it resolves |
|---|---|
| Proposed field and replacement area | The soil evaluation must cover both locations. |
| Excavation logs | Soil horizons, texture, structure and limiting depths. |
| Groundwater evidence | Seepage, standing water and redoximorphic features. |
| Design flow and application rate | The basis for field sizing. |
| Well, water, boundary and building locations | Whether the isolation zones and setbacks leave a usable site. |
Vermont wastewater rules §§1-910–1-911; the Secretary can require more evidence or authorize stated exceptions.
What a perc test does, and what the Vermont evaluation adds
A percolation test times how quickly water leaves a prepared hole. A test pit exposes soil horizons so the designer can record texture, structure, color, mottling and evidence of groundwater or bedrock. These are different observations; a favorable water-drainage reading alone does not establish adequate treatment depth, well separation or a buildable location.
Sections 1-910 and 1-911 require soil excavation and describe how texture and structure establish the application rate. Ask for the horizon descriptions and the proposed field and replacement locations, not just a statement that the land “passed perc.” The sizing and permit decision use the complete site evaluation.
Two excavations or three: what the rule requires
For an in-ground or at-grade field at 600 gallons per day or less, the standard minimum is two excavations in each proposed field and replacement area. For a mound or bottomless sand filter at that flow, it is three; the layout must also confirm the soil downslope of the fill. The Secretary may accept fewer with the required evidence of uniform soil, or require additional excavations.
The designer determines the depth needed to demonstrate the applicable soil conditions. A universal pit depth or a fixed number for every property is not the rule. Confirm the excavator, access route, utility-location work, observation by the designer and restoration of the disturbed area in the written scope.
A published feasibility price and the separate permit fee
Hogg Hill Design advertises a $500-per-lot feasibility study to assess the likelihood of obtaining a permit. That is a named provider’s preliminary study, not a price for every Vermont site evaluation or a complete design and construction package. Confirm the current scope and price before ordering.
The state’s ordinary original-application fee for a non-connection project with a design flow of 560 gallons per day or less is $306.25 under 3 V.S.A. §2822(j)(4). Design, excavation and construction are separate charges.
Connection general permits and special project categories have different fee rules. Ask the designer to identify the correct category rather than adding a generic filing fee to every quote.
Winter soil work and booking the site visit
The designer must be able to describe the soil horizons and seasonal-groundwater evidence accurately. Snow, frozen soil and access can limit a winter visit. Confirm the required ground and access conditions with the designer before scheduling excavation.
Use the winter planning period to collect the deed, survey, prior permits, proposed bedrooms and any well records. Do not assume that a dry-season visit rules out seasonal groundwater: the rules require assessment of seepage, standing water and redoximorphic features. Have the designer explain how the evaluation establishes the high-water level.
From the site findings to an approved system
The design combines the permitted flow with the soil application rate, usable depth, slope and isolation distances. A small lot can have a promising soil profile and still lack room between a well, surface water and the proposed treatment area. Resolve the field, well and building locations together.
Before construction, obtain the required permit and the approved drawings. Have the designer identify any variance, alternative component and installation-certification requirements, then obtain installation quotes against the same design. A quote naming a system type before evaluating the site is not the same as a permitted design.
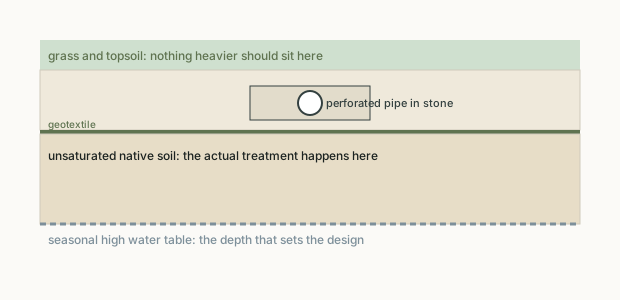
Compare septic system arrangements with the evaluated soil and the proposed design.
Map nearby wells and other separation constraints
Isolation distances and setbacks . Isolation distances and setbacks: Vermont's wastewater rules set minimum isolation distances between a septic system and features that could be contaminated or affected by it, including drilled and dug wells, surface water like streams and ponds, property lines, buildings and driveways, varying by which system component (tank versus field) and which feature is involved.
These setbacks exist because effluent moving through soil can still carry pathogens for some distance before full treatment, so distance functions as a safety margin protecting drinking water and neighbors from a system that underperforms or eventually fails. Separation from a well is a critical constraint, since contaminating a drinking water source is the most serious risk the rules prevent, while property line and building setbacks are more about future flexibility and structural interference.
On a small or oddly shaped lot, setbacks can be the single biggest constraint on where a system, even the house itself, can be sited, so they're considered early instead of as an afterthought.
Soil treats wastewater progressively as it percolates downward and laterally, but that treatment is not instantaneous or absolute. Pathogens and nutrients can still be present in effluent that has moved some distance from a field before natural processes have fully broken them down.
Setback distances are calibrated to give that treatment process enough room and time before effluent could reach a well , a stream, or a neighboring property, as part of the site-specific protection and siting requirements. They account for the possibility of an underperforming or partially failing system too.
Wells, both your own and neighboring sources within the relevant protection area, need their applicable separation requirements, since protecting drinking water is the rules' central purpose. Surface water like streams, ponds and wetlands is similarly protected with meaningful required distances.
Property lines, buildings, driveways and other site features carry setbacks too, though these are more about giving room for maintenance access, protecting structural foundations from nearby excavation, and preserving flexibility for future changes to either property, instead of a direct water-contamination concern.
A large open lot can still have constraints from neighboring wells, water features or the available treatment soil. Map those features before assuming the apparent open space is usable. On a small, narrow, or oddly shaped lot , especially one with a nearby well or water feature, setbacks can become the single tightest constraint in the whole design.
This is why a designer maps out required setbacks early, sometimes even before finalizing house placement, since the buildable area for a septic system, and by extension where the house itself can practically go, is often determined as much by these distance requirements as by the soil testing results.
A specific minimum distance is set in the state's wastewater rules and is among the most restrictive setbacks, since protecting drinking water is the central purpose of these requirements. Your designer applies the exact current figure to your site.
Understand an old perc result without treating it as today’s design rule
A percolation test measures how quickly water drains through soil at a proposed field location by digging a test hole, presoaking it to standardize moisture, filling it with water to a set depth, and timing how long the level takes to drop. That describes the test, not the present Vermont approval method. Vermont’s adopted 2023 amendment removed percolation-test references.
If an older report records a fast or slow rate, ask the designer how it relates to the current soil description and applicable loading rate before drawing a conclusion about field area. Neither the old reading nor the word passed establishes the required treatment depth, available separation or suitability of a mound. The current design needs the applicable site evaluation and rule provisions.
A poor result does not automatically mean a site cannot be developed. It means a different, sometimes costlier design is required to work with what the soil can handle.
A hole of a specified size and depth is dug at the proposed field location, then presoaked with water and left to sit, which saturates the surrounding soil so the test measures a realistic, stabilized drainage rate instead of an artificially fast one through dry soil.
Water is then added to a set depth in the hole, and the drop in water level is timed at intervals over a set period. The resulting rate, how many minutes it takes the water to drop one inch, describes the test rather than establishing the approved Vermont field size.
A fast water drop in a prepared test hole shows how that test behaved at the recorded location and conditions. A slow reading shows a different test response.
Those observations can explain an older property report, but they do not establish the permitted area for a current Vermont field. Ask the designer to identify the soil texture and structure supporting the application rate used in the design.
At the extremes, a rate that percs too fast can raise concerns about inadequate treatment time before water reaches groundwater, while a rate that percs too slowly may rule out a conventional buried field entirely, pointing toward a raised mound or other engineered alternative instead.
Ask the estimate to state whether any percolation testing is proposed and why; do not assume it is required or included in a Vermont soil-evaluation fee. The current rule describes the soil-evaluation information needed for the proposal. Ask what site observations, pit records and interpretation the price includes, who will provide them and whether any further visit is needed before the design can be completed.
A poor historical perc result does not decide present development rights. Have the designer evaluate the soil profile and current siting requirements; an alternative layout may be possible, but neither a larger field nor a mound guarantees approval.
It is a field test that times the drop of water in a presoaked hole. For a Vermont application, distinguish that historical result from the soil properties and application rate used under the current rules.
Match the named alternative product to its Vermont approval
Alternative and innovative septic technology . Vermont's shallow soils over bedrock, high water tables and steep or constrained lots mean a standard gravel trench drain field does not fit on a meaningful share of the properties the state must permit, so a whole category of alternative and innovative technology exists to make difficult lots buildable. Gravelless chamber and pipe systems, pretreatment units and drip irrigation are the main categories in use, each addressing a different constraint.
A chamber changes the distribution arrangement, a pretreatment unit changes the quality of effluent entering the soil, and drip tubing changes its distribution pattern. None of those categories automatically grants reduced separation or a smaller treatment area.
Vermont's Department of Environmental Conservation maintains approval documents for individual branded systems, so a designer is not choosing generically. They specify a product the state has already approved, and the approval terms sometimes dictate installation and monitoring requirements a standard system does not carry.
A conventional gravel trench system needs a minimum depth of suitable, well-drained soil below the trench before hitting bedrock or seasonal groundwater, and a real share of Vermont building lots, particularly in hillier or more ledge-prone areas, simply don't have that depth available anywhere on the property.
Rather than making those lots unbuildable, the state's wastewater rules allow specific approved alternative technologies designed to work within tighter soil and separation constraints than a conventional system requires, but approval depends on whether the particular site and product satisfy every applicable condition.
Gravelless chamber and pipe systems replace the traditional stone-and-pipe trench with manufactured chambers or specially designed pipe, with the allowed dimensions and separation governed by the specific current approval rather than the word gravelless.
Pretreatment systems add a step before the effluent reaches the soil. Reducing organic and solids content before soil dispersal; any allowed change in field sizing or separation must come from the applicable approval, which matters most on tightly constrained lots where a larger conventional field simply won't fit.
Drip irrigation systems distribute effluent through a network of shallow, widely spread tubing instead of concentrated trenches, useful where soil conditions favor a broader, shallower distribution pattern over a conventional trench footprint.
The state doesn't approve alternative technology as a general category. It evaluates and issues a General or Innovative-Alternative Approval for specific named products, each with its own approval document setting installation, sizing and monitoring requirements the designer must follow exactly.
This means a designer specifying an alternative system is working from a specific product's current Vermont approval, not from generic engineering judgment, which is also why not every product sold nationally for this purpose is approved for use in Vermont, and confirming current approval status is a real step in the design process.
Use the exposed soil profile to locate limiting layers
Soil testing and test pits . A test pit is a hole, dug several feet deep with an excavator, that lets a soil scientist or designer directly examine the soil layers on a proposed site.
Texture, structure, color and mottling that indicate seasonal water saturation, and the depth at which bedrock or a restrictive layer appears. The exposed profile reveals limiting conditions that an old timed perc test could miss, like a shallow ledge or a seasonal high water table a dry-season test might not capture.
Test pit findings directly determine the required separation between the bottom of a leachfield and any restrictive layer, one of the most important numbers in the whole design. Too little separation and a conventional field cannot treat effluent adequately before it reaches groundwater or bedrock, exactly the condition that pushes a design toward a raised mound instead.
Digging several feet down exposes the soil profile in cross-section, letting a trained evaluator see distinct layers, topsoil, subsoil, and often a change in texture or color with depth, directly instead of inferring it from surface conditions alone.
Mottling, a reddish-orange and gray blotchy pattern in the soil, is one of the most important things an evaluator looks for, since it indicates where groundwater seasonally rises to and falls from, which is often not obvious from the surface, especially if the pit is dug during a dry period.
Vermont's wastewater rules require a minimum separation between the bottom of a leachfield and any limiting condition, bedrock, the seasonal high water table, or a dense, impermeable soil layer, since that separation is the depth of soil available to treat effluent before it reaches groundwater.
A site with shallow bedrock or a high water table close to the surface has little room to work with, which can require a raised or other permitted design depending on the full evaluation : rather than dig deeper into unsuitable soil, the field is built up instead, creating the needed separation above grade.
Ask the designer what site observations and records support the current soil evaluation. Vermont removed references to percolation tests in its adopted 2023 amendment; a test-pit report and a timed perc result should not be treated as interchangeable documents.
The number and location of test pits depends on the size and variability of the proposed field area. A larger or more variable site may need several pits to give the designer confidence the whole area has been represented.
A hole, several feet deep, dug with an excavator so a soil scientist or designer can directly examine the soil layers, texture and depth to bedrock or the water table on a proposed system site.
How long does a percolation test take?
The test itself, including presoaking and timed measurements, depends on the test protocol and conditions, though scheduling and getting a designer out can add more time to the overall process.
What is a good percolation rate for a septic system?
The current Vermont design needs both adequate treatment soil and an applicable loading rate. A fast water drop alone does not establish treatment depth, while slow movement does not identify the only possible layout.
Does the season affect percolation test results?
It can, since soil moisture varies seasonally, which is part of why the test includes a presoaking step, to standardize conditions and produce a more consistent, reliable reading regardless of when it's performed.
How many percolation tests are needed for one property?
Soil can vary even within a single lot, so a designer needs information representing the proposed treatment area. For current Vermont applications, use the soil-excavation and evaluation requirements rather than assuming a prescribed count of percolation holes.
What is a deep hole test versus a percolation test?
A deep hole (test pit) examines soil layers and depth to bedrock or water table. A percolation test specifically measures drainage rate.
The observations are different. Vermont’s adopted 2023 amendment removed percolation-test references, so confirm the current evaluation scope rather than assuming both tests are required.
Can a percolation test be retaken if I disagree with the result?
It can be repeated or supplemented with additional test locations if there's reason to believe the initial result doesn't represent the site well, though this adds time and cost to the process.
Does a slow percolation test always mean I need a mound system?
Not always. Ask the designer to identify the actual limiting soil and the applicable requirements. A historical slow result does not automatically establish that a mound is required or that a larger conventional field can be approved.
Isolation distances and setbacks: service details and questions
Isolation distances and setbacks: Vermont's wastewater rules set minimum isolation distances between a septic system and features that could be contaminated or affected by it, including drilled and dug wells, surface water like streams and ponds, property lines, buildings and driveways, varying by which system component (tank versus field) and which feature is involved. These setbacks exist because effluent moving through soil can still carry pathogens for some distance before full treatment, so distance functions as a safety margin protecting drinking water and neighbors from a system that underperforms or eventually fails. Setbacks from a well are the most restrictive, since contaminating a drinking water source is the most serious risk the rules prevent, while property line and building setbacks are more about future flexibility and structural interference
Every double arrow is a distance the design has to prove on paper
What Vermont septic setbacks protect
Wells (yours and neighboring)
Prevents contamination of drinking water sources
Surface water (streams, ponds, wetlands)
Protects water quality and aquatic habitat
Preserves flexibility and neighbor protection
Prevents structural interference from excavation or moisture
General framework of Vermont's wastewater isolation distance requirements; exact distances are specified in state rule and vary by component and feature
Why distance matters this much
Setback distances are calibrated to give that treatment process enough room and time before effluent could reach a well , a stream, or a neighboring property, functioning as a built-in safety margin rather than a strict boundary based on normal operation alone. They account for the possibility of an underperforming or partially failing system too
What gets the tightest and loosest requirements
Wells, both your own and any neighboring wells within reach, carry the most restrictive setback requirements, since protecting drinking water is the rules' central purpose. Surface water like streams, ponds and wetlands is similarly protected with meaningful required distances
How setbacks shape what's possible on a lot
On a generously sized, open lot, setbacks are rarely the limiting factor. There is simply enough room to satisfy every required distance comfortably. On a small, narrow, or oddly shaped lot , especially one with a nearby well or water feature, setbacks can become the single tightest constraint in the whole design
How far does a septic tank need to be from a well in Vermont?
Do setbacks apply to my neighbor's well too?
Yes. A septic system must maintain required distances from any well within reach, including a neighboring property's well, not just one on your own lot
How close can a septic field be to a property line?
A minimum setback distance applies, which your designer calculates based on current state rules. It's meant to preserve flexibility and protection for both properties, not just yours
Do setbacks apply to streams and ponds?
Yes. Surface water features like streams, ponds and wetlands carry required isolation distances similar in purpose to well setbacks, protecting water quality from any effluent that hasn't been fully treated
Can I get a variance from Vermont's septic setback requirements?
In some circumstances a variance process exists for constrained lots, though it's not guaranteed and requires demonstrating the setback truly cannot be met and that public health won't be compromised
How do setbacks affect where I can build my house?
On a tight lot, septic setbacks can constrain buildable area enough to influence house placement, so a designer often maps them out early in a new construction project
Are setback requirements the same for the tank and the field?
No. Required distances often differ between the tank and the field for the same feature, since the field is the component doing active treatment and carries different risk considerations
What happens if my existing septic system doesn't meet current setbacks?
An older system installed under previous rules is allowed to remain (grandfathered) as-is, but any significant upgrade or replacement needs to meet current setback requirements
Do setbacks change based on soil type?
Setback distances themselves are fixed regardless of soil type, though soil conditions separately affect field sizing. The two considerations work together but are calculated independently
Can a small lot ever meet all the required setbacks?
Sometimes, though it can be tight or require a smaller, more sited system, an alternative design, or in difficult cases may limit what's buildable on the lot at all
Do driveway and building setbacks matter for septic design?
Yes. Distances from driveways and buildings are part of the required setback package, protecting structural foundations and maintaining access for future system maintenance, alongside the water-protection-focused setbacks
Who verifies that a septic design meets required setbacks?
The licensed designer applies the current rules during design, and the state reviews the submitted design against those same requirements before issuing the wastewater permit
The perc test: service details and questions
A percolation test measures how quickly water drains through soil at a proposed field location by digging a test hole, presoaking it to standardize moisture, filling it with water to a set depth, and timing how long the level takes to drop. That historical rate, minutes per inch of drop, describes the timed water movement rather than the complete current Vermont field-design basis: a fast rate means less area, while a slow rate means considerably more, sometimes prompting a mound or other engineered system if the ground percs too slowly for a conventional field. For an older report containing the test, ask the licensed designer how it relates to the current soil evaluation's supervision as part of the required site evaluation, and its cost is bundled into the overall design fee instead of billed separately Vermont’s adopted 2023 amendment removed percolation-test references; the designer must identify the current soil description, limiting layers and applicable application rate.
A perc test measures how fast this soil layer takes water
How percolation rate affects a design
May need review for adequate treatment time before groundwater
Standard conventional field design
Larger field area required
Very slow / fails
Conventional field likely not feasible: mound or alternative design
General guidance on how soil properties and the applicable application rate affect septic design outcomes; site-specific results and state rules govern the actual design
How the test is performed
Water is then added to a set depth in the hole, and the drop in water level is timed at intervals over a set period. The resulting rate, how many minutes it takes the water to drop one inch, is the number used in the sizing calculation
What the result means for your design
A fast water drop in a prepared test hole shows how that test behaved at the recorded location and conditions. A slow reading shows a different test response.
Those observations can explain an older property report, but they do not establish the permitted area for a current Vermont field. Ask the designer to identify the soil texture and structure supporting the application rate used in the design.
Cost and what happens with a poor result
Ask whether the designer’s quoted site-evaluation fee includes test pits, soil descriptions, limiting-depth observations and setback analysis. An older estimate may also name perc testing, but Vermont’s adopted 2023 amendment removed that test from the rules. Confirm the current evaluation scope rather than buying an old test name as if it were the complete permit requirement.
A poor result is common on many Vermont lots and does not end a project. It means the design shifts toward a larger field or an engineered system like a mound, which costs more but is a normal, well-established path to a permittable system on difficult soil
What is a septic percolation test?
It's the field test that times the drop of water in a presoaked hole to establish how fast the soil at a proposed site drains. That timed rate is the number a designer uses to calculate required field area
The test itself, including presoaking and timed measurements, takes several hours to complete on site, though scheduling and getting a designer out can add more time to the overall process
How much does a percolation test cost in Vermont?
It's bundled into a designer's overall soil evaluation and design fee instead of billed separately, since it's one part of a broader site assessment done together
What happens if my land fails a percolation test?
It doesn't end the project. A poor result shifts the design toward a larger field or an engineered alternative like a mound system, which costs more but is a normal, established path forward
Can I do my own percolation test?
Not for a permittable design. Vermont requires the test be performed by or under the supervision of a licensed designer as part of the official site evaluation submitted with the permit application
A moderate rate is ideal. Fast enough to accept water without requiring excessive field area, but not so fast that it raises concerns about inadequate treatment time before reaching groundwater
Multiple test holes across the proposed field area. Soil can vary even within a single lot, giving the designer a fuller picture than a single test point would provide
A deep hole (test pit) examines soil layers and depth to bedrock or water table. A percolation test specifically measures drainage rate. Older reports may include both; ask the designer which evaluation the current Vermont rules require
Not always. A slow result more often just increases the required field area for a conventional design. A mound becomes necessary specifically when the rate is too slow, or the soil too shallow, for any buried field
How accurate are DIY percolation test kits sold online?
They can give a rough homeowner estimate but are not accepted for permitting. Vermont requires the official test performed by a licensed designer using the state's specified testing method
Who designs a septic system: service details and questions
The designer owns step two and prepares step three
Choosing a septic designer
A track record of approved designs signals reliability
Vermont's Department of Environmental Conservation maintains licensing requirements for septic system designers, which include relevant technical education or experience and passing state qualification requirements. This ensures anyone producing a design submitted for a wastewater permit has demonstrated the competence to interpret soil data correctly and apply the rules accurately
Some designers are also licensed professional engineers, which can matter for more complex or unusual sites, a difficult lot with tight setbacks, unusual soil conditions, or a large commercial system, where engineering judgment beyond standard residential design may be needed
What a good designer does for you
Beyond the technical minimum of soil testing and a code-compliant design, an experienced designer thinks practically about your site: where equipment can realistically access the field location, how the design interacts with your house placement and driveway plans, and whether a slightly different siting could avoid removing a valued tree or save on excavation cost
A designer who has worked extensively in your specific area also tends to have a working sense of local soil conditions and what state reviewers in that region look for, which can smooth the permitting process and reduce back-and-forth revisions
How to find and choose one
Asking a local excavation contractor, septic installer, or real estate agent for a recommendation is the most common starting point, since these professionals regularly work alongside designers and know who produces reliable, permittable plans. Vermont's state licensing list is also a resource for confirming a designer's active credentials
When comparing options, ask about their experience with your specific soil type or site challenges, their typical timeline for testing through permit approval, and whether their fee includes the full process or just the design itself. Scope can vary between designers
Who is qualified to design a septic system in Vermont?
A state-licensed designer, a licensed engineer or a certified septic system designer credentialed under Vermont's wastewater program, is required to produce a design that can be submitted for a permit
Can I design my own septic system?
No. Vermont requires a licensed designer for any system submitted for a wastewater permit, since the process involves technical judgment and regulatory knowledge a homeowner is not credentialed to apply
How do I find a septic designer in Vermont?
Ask a local excavation or septic installation contractor for a recommendation, since they regularly work with designers, or consult Vermont's state licensing list to confirm active credentials
How long does it take to find and hire a septic designer?
Often just a few days to a couple of weeks to get quotes and schedule an initial site visit, though busy seasons can mean longer lead times, so planning ahead helps
Does the same designer do the soil testing and the design?
Yes. The designer performs or supervises the required soil testing themselves as part of preparing the design, since the two are closely connected steps in the same process
Is it worth paying more for a more experienced septic designer?
Often yes, particularly on a challenging site. An experienced designer's practical judgment and familiarity with local review can prevent costly revisions or a design that technically works but wastes usable land
Alternative and innovative septic technology: service details and questions
Vermont's shallow soils over bedrock, high water tables and steep or constrained lots mean a standard gravel trench drain field does not fit on a meaningful share of the properties the state must permit, so a whole category of alternative and innovative technology exists to make difficult lots buildable. Gravelless chamber and pipe systems, pretreatment units and drip irrigation are the main categories in use, each addressing a different constraint. A gravelless system needs less vertical separation to bedrock or groundwater, a pretreatment unit reduces the effluent's strength before it reaches the soil so a smaller field can absorb it safely, and drip irrigation spreads effluent across a wider, shallower area where trench installation is not practical
Alternative septic technology categories used in Vermont
Less vertical separation needed to bedrock or groundwater
Shallow-to-ledge or high-water-table lots
Reduces effluent strength so a smaller field can absorb it
Tightly constrained lots, undersized parcels
Shallow, widely distributed effluent application
Lots unsuited to conventional trench installation
Reflects general categories of DEC-approved alternative wastewater technology in use in Vermont as of 2026. Confirm current product approval status directly with DEC before design
Why Vermont needs this category of technology at all
Rather than making those lots unbuildable, the state's wastewater rules allow specific approved alternative technologies designed to work within tighter soil and separation constraints than a conventional system requires, which is often the difference between a lot being developable or not
Gravelless chamber and pipe systems replace the traditional stone-and-pipe trench with manufactured chambers or specially designed pipe, needing less vertical separation and less excavated stone than a conventional system for comparable treatment capacity
Pretreatment systems add a step before the effluent reaches the soil. Reducing organic and solids content so a smaller, shallower, or more marginal field can safely handle it, which matters most on tightly constrained lots where a larger conventional field simply won't fit
How Vermont approves specific products
Why would a septic system need alternative technology instead of a standard system?
Shallow soil to bedrock, a high water table, or a steep or constrained lot are the most common reasons. A standard gravel trench system needs a minimum depth of suitable soil that not every Vermont lot has available
What is a gravelless septic system?
A system using manufactured chambers or specially designed pipe instead of the traditional stone-and-pipe trench, requiring less vertical separation and excavated stone for comparable treatment capacity
What does a pretreatment unit do for a septic system?
It reduces the organic and solids content of the effluent before it reaches the soil, allowing a smaller or more marginal drain field to safely absorb what would otherwise need a larger conventional field
Is drip irrigation septic technology common in Vermont?
It's one of several approved alternative technologies used where soil conditions favor a shallow, widely distributed effluent application over a conventional trench footprint
Does Vermont approve alternative septic systems by brand or generically?
By specific named product. The state evaluates and issues approval documents for individual branded systems, not for alternative technology as a general category. A designer works from a specific product's current approval
Does alternative septic technology cost more than a conventional system?
Yes, since it involves manufactured components, pretreatment equipment, or more complex installation than a standard gravel trench. But it's often what makes an otherwise unbuildable lot developable at all
Who decides whether my lot needs alternative septic technology?
Your licensed septic designer, based on the soil test and site evaluation results. If the soil, depth to bedrock, or water table doesn't support a conventional system, they specify an approved alternative matched to your specific constraint
Can I choose which alternative septic brand gets installed?
Within what your designer determines will work for your site's specific constraints, there's often more than one approved product available, so cost, maintenance requirements and installer familiarity can reasonably factor into the choice
Do alternative septic systems need more maintenance than conventional ones?
Often yes. Many alternative technologies carry specific monitoring or maintenance requirements set by their state approval terms, which your designer or installer should walk through as part of the system's ongoing care
Is alternative septic technology only for new construction?
No. It's commonly used for replacing a failed conventional system on a constrained lot too, when the original system's footprint or soil conditions won't support a standard replacement
How do I know if a specific alternative septic product is currently approved in Vermont?
Vermont DEC maintains approval documentation for specific products. Your licensed designer should be working from current approval status, and you can confirm directly with DEC if you want to verify a specific product yourself
Does alternative septic technology work on any size lot?
It expands what's possible on a constrained lot but doesn't eliminate every limit. A lot with truly minimal usable area may still need a sized alternative system, a variance process, or in the most difficult cases, may remain limited in what it can support
Soil testing and test pits: service details and questions
A test pit is a hole, dug several feet deep with an excavator, that lets a soil scientist or designer directly examine the soil layers on a proposed site. Texture, structure, color and mottling that indicate seasonal water saturation, and the depth at which bedrock or a restrictive layer appears. An older file may pair this examination with a percolation test: that timed test records water movement, while the pit reveals why, uncovering limiting conditions a perc test alone would miss, like a shallow ledge or a seasonal high water table a dry-season test might not capture Vermont’s current evaluation follows the applicable soil-description and application-rate requirements, not a requirement to repeat an old perc test.
A test pit opens the ground so the designer can read these layers and the water table
What a septic test pit evaluation looks for
Soil texture and layering
Distinguishes sandy, loam and clay-heavy layers by depth
Reddish-gray patterns indicating seasonal water table depth
Sets the maximum usable depth for a conventional field
Depth to restrictive or impermeable layers
Dense soil layers that limit water movement
Calculated from the limiting depth found, per state rules
Standard items a soil scientist or designer examines when digging a Vermont septic test pit
What a test pit physically shows
Why bedrock and water table depth matter so much
A site with shallow bedrock or a high water table close to the surface has little room to work with, which is precisely the condition that most often necessitates a raised mound system : rather than dig deeper into unsuitable soil, the field is built up instead, creating the needed separation above grade
How this fits with the rest of the design process
An older site file may contain test pits and percolation tests together. The pit records soil composition and limiting depth, while a timed test records water movement. For a current Vermont proposal, ask the designer which observations satisfy the present soil-evaluation and application-rate requirements; the adopted 2023 amendment removed percolation-test references.
What is a septic test pit?
How is a test pit different from a percolation test?
A test pit examines soil composition and limiting depths visually. A percolation test measures how fast water drains. They answer different questions; a current Vermont site evaluation follows the applicable soil requirements instead of assuming both tests remain mandatory
What is mottling in soil and why does it matter?
A reddish-orange and gray blotchy pattern that indicates where groundwater seasonally rises to and falls from. An important clue to the seasonal high water table depth that a dry-season observation alone might miss
How deep does a septic test pit need to be?
Deep enough to reach or clearly identify bedrock, the water table, or another limiting layer. Often several feet, though the exact depth depends on what's found and the site's specific conditions
Who is qualified to evaluate a septic test pit in Vermont?
A licensed septic designer, sometimes working with a certified soil scientist, examines the test pit as part of the required site evaluation submitted with a wastewater permit application
What happens if my test pit shows shallow bedrock?
It limits how deep a conventional field can be, and if the separation to bedrock is too shallow to meet state requirements, the design shifts toward a raised mound system instead
How many test pits are needed for a septic design?
It depends on the size and variability of the proposed field area. A larger or more variable site often needs several pits to represent the soil across the whole area
Can a test pit be dug any time of year?
It can, though timing affects what's visible. A wet-season pit may show groundwater directly, while a dry-season pit relies more on mottling patterns to infer the seasonal water table depth
Does a test pit disturb my property much?
It's a localized excavation, backfilled after the evaluation is complete, so the disturbance is contained to the test location instead of affecting the broader property
What's the difference between soil texture types for septic purposes?
Sandy soil drains fast but treats less completely per foot. Clay-heavy soil drains slowly but treats more
Loam falls in between. Texture directly affects both percolation rate and required field size
Can I see the test pit results before the design is finalized?
Yes. A designer shares the findings, including depth to any limiting layer, as part of explaining why the resulting design takes the shape it does
Does a failed test pit mean my lot can't be developed?
Rarely. It more often means the design needs to work around the limiting condition, such as with a raised mound system, instead of ruling out development on the lot entirely
The perc test
A perc test measures water movement in a prepared soil test hole, but it is not by itself a Vermont septic approval. Ask the licensed designer which observations and testing the proposed system requires. Soil horizons, limiting layers, seasonal groundwater and the layout remain part of the site evaluation.
A fast reading can leave unresolved questions about treatment depth; a slow reading alone does not define the only possible design. Before paying for a test, obtain a scope stating who interprets it, what records you will receive and how it connects to the permit proposal.
A homeowner’s trial hole cannot replace the professional evaluation. Keep the location and conditions with the result so a number from one part of the parcel is not casually applied to a different proposed treatment area.
What a perc test result can support
The interpretation depends on the procedure, location and ground conditions. Ask the designer to distinguish an infiltration observation from the evidence used to establish an allowed wastewater design. Request the underlying record rather than a seller’s recollection that a lot “passed perc.” A result without a location or proposed use may not answer the purchaser’s question.
A purchase decision needs more than a drainage number
Make the proposed building and bedroom count clear when requesting the evaluation. Ask whether there is an approved design, a preliminary assessment or only an old test report.
Those stages carry different information for a land purchase. Compare the location of any previous observations with the site now proposed and identify work still needed for authorization.
Soil testing and test pits
Soil testing and test pits let the designer examine the actual ground proposed for wastewater treatment, rather than infer suitability from a town soil map. Agree the evaluation scope and excavator access before the visit. The observations need to address the relevant soil horizons, rock, groundwater evidence and the area required by the proposed use.
A map is a screening aid; it cannot show every limitation exposed at a particular pit. Keep people clear of the excavation and leave entry and protective measures to the professionals.
After the visit, request the soil logs, locations and the designer’s interpretation. The useful outcome is an explanation of feasible next steps and unresolved constraints, not an unsupported promise that one open hole proves the entire parcel is buildable.
Test pits and soil testing at the proposed disposal area
Give the designer the survey, existing wastewater records and the planned bedroom or use change. Confirm that the pit locations relate to the proposed layout.
Digging wherever equipment can most easily reach may leave the important treatment area unevaluated. Identify access restrictions and existing utilities before the excavator arrives.
Read the test-pit log with the site interpretation
Ask how the observed layers and elevations affect the proposed system type and footprint. An isolated description of color or texture is not the complete design decision. If observations conflict with an older report, have the designer explain the difference in location, conditions or interpretation before ordering additional excavation or accepting a price for a specific layout.
Who designs a septic system
Who designs a septic system: in Vermont, a septic system must be designed by a state-licensed designer, a licensed engineer or a certified septic system designer credentialed under the state's wastewater program, qualified to perform or interpret soil testing, apply the sizing and setback rules, and produce a design that can be submitted for a permit. It is not a role a homeowner or general contractor can perform for permitting purposes, even on a small system, because the design carries direct public health and groundwater implications the state regulates specifically.
A good designer does more than the minimum paperwork: they walk the site, weigh practical factors like equipment access and future land use alongside the technical requirements, and can present design options a less experienced designer might not consider. Finding one starts by asking a local excavation or septic contractor for a recommendation, since most work regularly with a handful of designers whose plans reliably clear review.
Check the license class and active status
Vermont distinguishes Class 1, A, B and BW designers. Class 1 is a Vermont professional engineer meeting the designer requirements.
Class A covers simpler systems without site modifications; Class B and BW cover more involved systems within their authorized scope. Match the active license to the proposed project.
Use the Office of Professional Regulation’s Find a Professional search for status and disciplinary history. DEC administers the technical exams; OPR administers the licenses. A recommendation from a contractor does not replace that check.
Separate the designer’s scope from construction
DEC explicitly states that Vermont does not currently license septic system installers. The licensed designer prepares the regulated design; the construction contractor builds it. Ask who is responsible for required inspections, design changes and installation certification.
Request a scope identifying soil evaluation, excavation arrangements, design, permit submission, construction observation and final records. Confirm which fees and outside services are excluded before comparing quotations.
Ask about the actual limiting condition on your lot
Describe proposed bedrooms and use, known groundwater or ledge, nearby wells, prior permits and any failed components. Ask the designer which investigations are needed and what conditions could prevent the intended project.
A quote or preliminary feasibility opinion is not permit approval. Before arranging construction, obtain the approved design and the conditions governing it.
How much does a septic designer cost in Vermont?
Fees vary by site complexity and scope of work, covering soil testing, the design itself, and permit filing. Get quotes from more than one designer to compare for your specific project.
What's the difference between a septic designer and an installer?
A designer creates the permitted plan based on soil testing and state rules. An installer is the contractor who physically builds the system according to that approved design. They are often, but not always, different businesses.
Does a septic designer need to be a licensed engineer?
Not always. Vermont licenses both engineers and certified septic system designers for this work, though complex or unusual sites sometimes benefit from an engineer's additional expertise.
Can a real estate agent recommend a septic designer?
Many can, since agents working in areas with septic systems regularly encounter the same local designers through past transactions and often have a working relationship with a few reliable ones.
What questions should I ask a septic designer before hiring?
Ask about their experience with your soil type and area, their typical timeline, whether their fee covers the full process through permit filing, and for references from past projects.
Can a designer guarantee my permit will be approved?
No designer can guarantee approval. The state makes the final determination, but an experienced designer familiar with local conditions and state review practices produces designs that clear review more reliably.
Are septic installers state licensed in Vermont?
DEC says they are not currently licensed by the state. Designer licensing is separate. Verify the designer’s active class and agree on construction inspections and certification.
Should a design quote include excavation for soil observations?
Ask whether the quoted professional fee includes arranging and paying for the equipment used to expose soil, or whether you must contract for that work separately. Also identify who schedules the observation and restores the excavated area. Compare those responsibilities with a second quote before treating a difference in the designer’s fee as a difference in total project cost.
Isolation distances and setbacks
Septic isolation distances and setbacks must be checked against the current Vermont rules and the actual permitted layout, including neighboring features. A single internet distance cannot substitute for the designer’s assessment of the type of water supply, treatment components, surface waters and applicable conditions. Locate the relevant well and property records before choosing where to excavate.
Ask the plan preparer to show both the measured feature and the rule provision supporting the required separation. The point is to establish a buildable, authorized arrangement, not to fit a field first and look for an exception afterward.
If a proposed repair changes the location or component type, obtain a review of the affected distances. Retain the approved plan so a later driveway, well or addition does not inadvertently conflict with the wastewater layout.
Isolation distances and setbacks use specific endpoints
A well location, tank edge and treatment boundary are different reference points. Ask the designer to identify the endpoints used for each dimension and any offsite feature affecting the project.
A property boundary alone does not reveal a neighbor’s water source. Work from the plan and records rather than assuming an unmarked feature is absent.
Resolve the layout before buying the parcel
For a purchase or subdivision, ask whether the proposed use has an approved wastewater solution and where its required areas lie. A deed notice or preliminary sketch is different from a permit for the building now proposed. Where an easement is part of the arrangement, the designer and the appropriate property professional need to identify the supporting recorded rights.
Alternative and innovative septic technology
Alternative and innovative septic technology in Vermont must fit both the evaluated site and the applicable state approval. A chamber that replaces stone distribution is not the same thing as a unit that treats wastewater before disposal. Do not assume that every gravelless product allows less separation from groundwater or bedrock, or that pretreatment automatically makes a small lot buildable.
The designer must use the conditions and manual attached to the specific approved product. Vermont lists treatment, dispersal and combined technologies separately, with approval numbers, expiration dates and authorized professionals. Ask for those documents with the proposal, along with the site permit’s maintenance, inspection and reporting obligations.
Compare the whole operating commitment: power, service access, replacement parts and any ongoing service agreement. An approved product may provide a workable design where a conventional field cannot fit, but it does not remove all soil, flow, isolation or land-area requirements.
Separate distribution from treatment
A gravelless chamber or distribution product changes how effluent reaches the disposal area. Pretreatment changes wastewater quality before it reaches that area.
A combined approval can address both functions. Those categories are not interchangeable.
Any allowed sizing or separation adjustment comes from the actual rule, approval and manual. Ask the designer to identify the provision supporting the proposed dimensions rather than relying on a generic claim about “advanced” systems.
Check the approval number and the project’s conditions
DEC’s current register includes separate entries for treatment, dispersal and combined systems. Match the named model and revision in the design to the approval document and applicable manufacturer manual. Confirm which trained professionals may install or service it.
General-use, pilot and experimental authorizations have different contexts. DEC also notes that renewal requirements for a technology approval do not by themselves invalidate existing site-specific permits. The owner still has to meet the conditions in that permit.
Price operation before choosing equipment
Request the inspection frequency, sampling and reporting duties, service-provider requirements, power needs and expected replacement components in the quotation. A construction total alone does not show the ongoing obligation.
Keep the operating instructions, alarm response and service contacts with the permit. If the property will be seasonal or frequently unoccupied, have the designer and approved service provider explain how that use fits the equipment and approval.
Does every chamber allow reduced separation?
No. Use the specific approval, manual and site design. Distribution technology does not automatically provide additional treatment or eliminate soil requirements.
Where do I check an approved product?
Use DEC’s approved wastewater technology register, then open the exact approval number and manufacturer manual referenced in the design.
Can a nationally sold unit be used in Vermont?
National availability is insufficient. The designer must establish the applicable Vermont authorization and satisfy its conditions.
What if an approval expires after installation?
Keep the site-specific permit and its operating conditions. Ask DEC how a proposed alteration affects that authorization rather than inferring permission from the technology listing alone. Continue following the actual permit and maintenance conditions.
Does every system need annual reporting?
Read the product approval and site permit. Reporting and service obligations vary; do not infer them from a generic technology category.
Will an alternative make any lot buildable?
No. It must still fit the evaluated site, flow and applicable isolation and design requirements. Confirm feasibility before ordering equipment.
Which documents distinguish two products in the same category?
Request the exact approval number, model, current manufacturer manual and conditions proposed for this property. Compare the treatment function, design flow and site assumptions rather than the word advanced on a brochure.
A dispersal product and a pretreatment unit can perform different jobs even when both appear in the same broad discussion of alternative systems. The designer should identify how the selected approval supports the actual plan.
What should a buyer of a house with this equipment receive?
Obtain the site permit, approved equipment identification, operating instructions and available service and reporting records. Ask the approved service provider which duties transfer to the new owner and how an alarm is handled when the house is unoccupied.
Keep access to the equipment available. Missing records should prompt verification of the obligations, rather than an assumption that an older installation has no continuing conditions.
How should replacement components be specified?
Use the installed model and its approval documents to identify compatible equipment. A replacement advertised for septic use does not establish compatibility with the approved treatment arrangement. Before changing a control, treatment unit or dispersal component, ask the designer or authorized service professional whether the work changes the approved configuration and what documentation or permit review is needed.
| Item offered | What to ask | Decision it supports |
|---|---|---|
| A numerical reading | Procedure and exact location | Interpretation of that observation |
| A soil evaluation | Profile and limiting layers | Feasible design investigation |
| A wastewater permit | Approved use and installation | Authorized project scope |
A soil observation, a design evaluation and an issued permit provide different evidence.
| Record | Why it matters | Next use |
|---|---|---|
| Pit location | Connects the log to the layout | Design-area selection |
| Layer and elevation observations | Identifies limiting conditions | Designer’s interpretation |
| Proposed use | Defines what is being evaluated | Permit scope |
Retain the field observations together with their locations and the proposed use.
| Item | Explanation |
|---|---|
| Confirm active state licensing | Verify credentials through Vermont's Department of Environmental Conservation. |
| Ask about relevant local experience | Familiarity with your area's typical soil conditions helps. |
| Get a clear scope of work | Confirm whether the fee covers testing, design and permit filing. |
| Ask for references or past projects | Ask about comparable work and scope. Prior approval does not guarantee this lot’s feasibility or future performance. |
| Discuss timeline expectations | From testing through permit approval, so you can plan around it. |
Practical criteria for selecting a licensed Vermont septic designer.
| Feature | Show on the drawing | Verify against |
|---|---|---|
| Water supply | Actual source location | Applicable supply-specific rule |
| Treatment installation | Component and approved footprint | Current permit and rules |
| Offsite constraint | Neighboring feature or recorded right | Available records and field findings |
The designer applies current rules to the actual feature locations and authorized project.
| Document | What to check |
|---|---|
| Approval and revision number | Exact proposed product and authorized use |
| Vermont design manual | Sizing, separation and installation conditions |
| Site-specific permit | Owner’s maintenance and reporting duties |
| Service proposal | Inspection, power, access and replacement costs |
Vermont DEC approval conditions; product-specific limits control.
Septic design and soil testing: site evaluation and design authorization
Does a passing perc test mean I can build?+
No. The designer must also establish the required soil depth, seasonal groundwater, well and surface-water separation, design flow and usable field and replacement areas. A timed test alone does not establish those conditions.
What does the test pit show?+
It exposes the horizons the designer describes under §1-910: color, mottling, texture, structure and consistence, with observations for groundwater, saturation and limiting layers.
Must every Vermont site have exactly two pits?+
No. The minimum depends on field type and flow. The rule includes a three-excavation minimum for a small mound or bottomless sand filter, exceptions for demonstrated uniform soil and authority to require more.
Can soil testing be done in winter?+
Only when the required observations can be made accurately and the site is accessible. Have the designer specify acceptable ground and snow conditions before arranging excavation.
How much does a Vermont soil evaluation cost?+
Compare the written scope. One published provider example is Hogg Hill Design’s $500-per-lot feasibility study; it does not establish the cost of a full design, excavation, permit application or construction.
Who should arrange the excavator?+
Agree this with the designer before booking. The quote should identify who coordinates access and utility location, who observes and records the soils, and who closes the excavations.
Do I need to own the land first?+
Coordinate access with the owner and address the evaluation and permit contingencies in the purchase agreement before paying for work. The design needs the actual parcel boundaries and proposed use.
Can a town soil map replace the field evaluation?+
No. It helps identify likely questions, but the proposed treatment location needs the site observations required by the rules. A town-wide percentage does not establish conditions under a particular field.