Septic system installation
Septic system installation builds the tank, distribution equipment and treatment area shown on the approved design. Keep the permit available during construction. The installer excavates, places the specified components, connects the building sewer and distribution piping, and restores the surface according to the plan.
Agree on inspections before any required work is concealed. Tank capacity, locations, pipe elevations, treatment materials and any pump controls must match the permitted arrangement; an apparent improvement is still a change that needs the designer’s review. Ask who authorizes changes if groundwater, ledge or another unexpected condition appears.
Construction timing depends on that scope, access, weather, materials and the required inspections. Before normal operation, obtain the installation certification and the operating instructions for the equipment installed. Keep component locations and completion records with the house documents so later maintenance uses the finished installation rather than only the original proposal.
How installation follows the design
The permitted design specifies exact locations, depths, slopes and materials. Deviating from it is not a matter of installer preference but a compliance issue, since the state permit was issued for that specific plan. A good installer builds precisely to spec and flags any field conditions during excavation that seem to conflict with what the design assumed.
This is why choosing an installer experienced with septic work specifically, instead of a general excavation contractor doing it occasionally, matters: the tolerances for pipe slope, stone depth and tank leveling are tighter than general site work, and errors here can cause problems that surface only after the system is buried and in use.
The main phases of the work
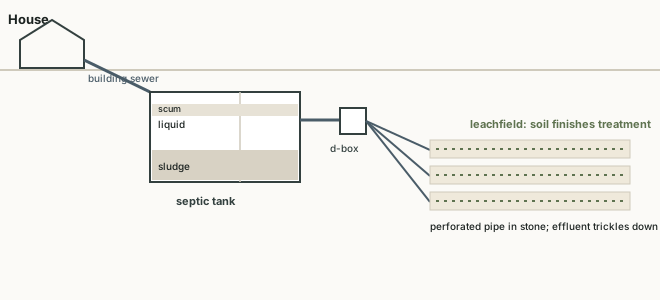
Excavation comes first, opening the tank location and the field area to the depths specified in the design. The tank is set on a stable, level base, critical, since an unlevel tank affects how well solids settle, and connected to the building sewer from the house and the outlet piping toward the distribution box.
The field itself is built next: trenches or a bed excavated to design depth, lined with stone, fitted with perforated distribution pipe, and covered before backfilling the whole system with soil, then grading and seeding the disturbed area to restore the surface.
Timeline and final inspection
A straightforward conventional system on an accessible site with cooperative soil can often be installed in just a few days. Difficult access, ledge requiring removal, or a mound system needing substantial imported sand can extend the timeline to a couple of weeks or more.
Many Vermont installations require a final inspection, sometimes by the designer or a state official, before the trenches are fully backfilled. The record should identify the work checked, findings, required corrections and any unverified area before concealment. It cannot be verified once buried.
Construction time and the longer project schedule
Separate the days spent digging from the time needed for soil evaluation, design, permit review and booking equipment. Ask the designer and installer for those stages separately; a short construction estimate is not a promised occupancy date.
Ledge removal, access, imported mound material and wet or frozen soil can lengthen construction. Confirm the inspections and sign-offs required before backfill, and leave time for final grading and stabilization.
Separate design, review and construction in the schedule
Anyone planning around septic installation, new construction, a sale, or a failed system, should build in this full timeline rather than assuming construction is the only step that takes time.
The actual digging, tank setting and field building is often the fastest part of the whole process precisely since it happens after all the planning work, soil testing, design, and permit approval, is already done. A crew that knows the site and has an approved plan can often move quickly.
This is why quoted 'installation time' from a contractor can be misleading if taken as the whole project timeline. A homeowner needs to add the preceding design and permitting phase, which frequently takes longer than the physical construction itself.
Permit review is a separate variable from physical construction. Ask which office is reviewing the application, whether the submission is complete and which further information is outstanding, rather than assuming a seasonal queue will have a fixed duration.
Site difficulty adds to the construction phase specifically: ledge that needs blasting or extensive removal, poor equipment access requiring smaller machinery or hand work, or a mound system needing substantial imported sand all extend the physical build beyond the fastest-case timeline.
Start the process as early as realistically possible relative to whenever you need the system working. For new construction, that often means engaging a designer well before you expect to break ground on the house itself. Septic approval can affect the whole project schedule.
For anyone under real time pressure, a failed system, a pending sale, communicate that urgency clearly to your designer and installer from the start, since some scheduling flexibility on their end, and prompt responsiveness on yours to any information requests, can avoid preventable gaps between the required stages.
What takes the longest in septic installation: design or construction?
Design, permit review and construction are separate stages. Ask the designer and installer to identify their dependencies and current estimates instead of assuming that the quoted digging time covers the entire project.
Does the season affect how long septic installation takes?
Yes. Frozen or saturated ground can change the construction sequence. Ask the provider which observations and tasks can proceed in the actual conditions, and keep that answer separate from the permitting office’s review status.
Can septic installation be rushed for an urgent situation?
Communicating urgency to your designer and installer early can help, and some scheduling flexibility is often possible, but soil testing and permit approval still cannot be fully skipped even under time pressure.
Does a mound system take longer to install than a conventional field?
A mound requires specified fill and its own construction sequence. Ask how material delivery, distribution equipment and access affect this project’s schedule rather than assuming one fixed duration for all mound systems.
How far in advance should I start the septic process for new construction?
As early as realistically possible relative to your target move-in date. Septic approval can affect overall project scheduling, so many builders start this process well before breaking ground on the house itself.
Can weather delay septic installation after the permit is approved?
It can. A wet spell or a hard freeze slows excavation and backfilling even once every approval is in hand, which is exactly why a realistic timeline builds in some flexibility.
Does a bigger house mean a longer installation timeline?
Not necessarily for construction time, though a larger system may mean more field area to excavate. The bigger driver of overall timeline is site conditions and soil, not house size alone.
Is it faster to install a septic system on a lot with existing soil test data?
It can help if the data is recent and covers the proposed location, potentially reducing repeated work where the designer and authority accept the earlier findings, though a designer will confirm whether existing data is sufficient before skipping new testing.
How long septic installation takes: service details and questions
How long septic installation takes: the physical construction of a septic system, excavation, setting the tank, building the field, backfilling, takes two or three days for a straightforward conventional system on an accessible site, up to one or two weeks for a complex install involving ledge removal, difficult access, or a mound system needing substantial imported material. That construction window is only part of the real timeline: it comes after soil testing and design, and after the state wastewater permit is approved, which can take several weeks depending on the regional office's workload and design complexity. Counting the entire process from first calling a designer to a finished, working system, most straightforward Vermont projects land somewhere between six weeks and four months, with weather, seasonal permitting backlogs, and site difficulty all capable of pushing that range longer
Most of the calendar sits in steps one to five, before any digging
A realistic Vermont septic timeline
Soil testing and design
Permit review and approval
Construction (difficult site or mound)
Full project, start to finish
Permit review, design revisions and contractor availability determine the project lead time; ask for the sequence and current estimate for this property
General timeline ranges reflecting typical Vermont soil testing, design, permitting and construction schedules; specific projects vary by site and season
Construction days versus the full project timeline
What stretches the timeline
Permit review time is the single biggest variable. It depends on the state regional office's current workload, which can shift seasonally. Spring and early summer, Vermont's busiest building season, often sees longer review queues than the off-season
How to plan around it
For anyone under real time pressure, a failed system, a pending sale, communicate that urgency clearly to your designer and installer from the start, since some scheduling flexibility on their end, and prompt responsiveness on yours to any information requests, can meaningfully compress the timeline
How many days does it take to install a septic system?
The physical construction alone takes two or three days for a straightforward site, up to one or two weeks for a difficult site or a mound system requiring substantial imported material
How long does the whole septic process take, including permits?
Most straightforward Vermont projects, from first contacting a designer to a finished system, land somewhere between six weeks and four months, depending mostly on permit review time and site conditions
Design and permit review together take longer than the physical construction itself, since permit approval alone can take several weeks depending on the state regional office's workload
Yes. Spring and early summer, Vermont's busiest building season, often sees longer permit review queues, and frozen or saturated ground can slow construction timing in winter and mud season
How long does it take to get a septic permit approved in Vermont?
A few weeks, though it varies with the regional office's current workload and how complex the design is. A straightforward conventional design reviews faster than an engineered alternative
Yes. A mound requires substantial imported sand and more involved construction, which extends the physical installation timeline beyond what a conventional buried field needs
How quickly can a failed septic system be replaced?
Following the same testing, design and permitting sequence as any replacement, realistically a few weeks to a few months. A true emergency can sometimes be expedited but not fully bypassed
It can help if the data is recent and covers the proposed location, potentially saving the testing step, though a designer will confirm whether existing data is sufficient before skipping new testing
How long septic installation takes
How long septic installation takes depends on whether the design and permits are ready, the site is accessible and the contracted construction scope can proceed without unresolved changes. Separate the calendar time for evaluation and authorization from the days the contractor expects to work onsite. Ask for the assumptions behind each date, including material availability, weather, inspections and any required installation certification.
A replacement at an occupied home also needs a plan for wastewater use while the old arrangement is disconnected. Do not accept a universal completion promise based only on the number of bedrooms.
Get the sequence in writing and identify who can approve a change when actual soil, rock or existing components differ from the bid assumptions. A complete handover includes the final records, rather than ending with backfilled ground.
How long septic installation takes before and after site readiness
Confirm that the contractor has the approved drawing and understands the specified components before scheduling equipment. Record which tasks must precede excavation and which observations must happen before covering the work. The written schedule should identify responsibilities rather than treating review, purchasing, construction and certification as a single unexplained duration.
An occupied-house replacement needs a use plan
Ask when the existing connection will be interrupted and what restrictions apply during each stage. Establish how the contractor will notify the household if conditions delay reconnection. A temporary arrangement must be defined by the appropriate professionals; continued household use cannot be assumed simply because the old tank remains in the ground.
Septic systems for new construction
Septic systems for new construction: for new construction on a lot without municipal sewer, septic planning should start before, not after, you finalize house design, because the required soil testing and setback distances determine how much usable land is available for the field, which can directly influence where the house, driveway and other features can go. Skipping this order is a common, costly mistake: a beautiful house design can run into a wall if the only suitable septic spot conflicts with the planned driveway or well setbacks. The sequence that avoids this is straightforward.
Get soil testing done early, even before finalizing architectural plans, so the septic system's required footprint is known and can be worked around instead of fought against. On a large, generously sized lot this may seem like overcaution, but on a tight, wooded Vermont lot, it is often the single factor that determines whether, and how, a house can be built there at all.
Why septic should come before final house plans
A septic field's required size and location are determined by soil conditions and setback distances that exist independent of your house design. The soil is what it is regardless of where you want to put a garage or a deck, and setbacks from a well, water body or property line don't move to accommodate architectural preferences.
Testing the site early means the septic system's footprint is known before house placement is finalized, letting the design work around it instead of the reverse. Discovering after finalizing plans that the only suitable septic area conflicts with your planned layout.
How this plays out on a real lot
On a large, open, well-draining lot, this sequencing may feel like unnecessary caution, since there's plenty of room to accommodate almost any house and septic combination without real conflict. This is the easy case, and it's common on larger rural Vermont parcels.
On a smaller, wooded, sloped or otherwise constrained lot, the septic system’s required treatment area and isolation distances can limit the whole project. The applicable soil application rate and available treatment depth need a site evaluation. Have the designer establish the usable wastewater layout before assuming a particular house, driveway or accessory structure will fit around it.
Coordinating the pieces
A well location, if one needs to be drilled, and the septic system need to be planned together, since setback requirements run both ways. The septic system needs distance from the well, and in some cases well placement is also constrained by the septic location.
Engaging a septic designer, and sometimes a well driller, early alongside your architect or builder, instead of sequentially after house plans are set, is the practical way to avoid discovering a conflict late in the process, when redesigning is far more expensive and disruptive than adjusting early plans.
Can I design my house first and figure out the septic system later?
It's a common approach but risky on a tight or wooded lot, where the only suitable septic area might conflict with your planned house placement, forcing costly late-stage redesign.
Does the septic system limit how big a house I can build?
Potentially yes. The system is sized by bedroom count, and a lot with limited suitable septic area can constrain the practical maximum house size, especially on difficult soil.
What if my dream house design doesn't fit with the best septic location?
This is exactly the conflict early planning is meant to avoid. Coordinating with a designer before finalizing house plans lets you adjust the design proactively rather than reactively.
Do I need a septic system for new construction if I'm not on municipal sewer?
Yes. Any new home not connected to municipal sewer requires a permitted septic system, with no exceptions for house size or type.
Can I build a house on a lot that hasn't been tested for septic suitability?
It's a real risk. Proceeding with house plans before confirming septic feasibility can mean discovering the lot can't support your intended house at all, or only with major, costly compromises.
How does lot size affect new construction septic planning?
A smaller lot has less room to satisfy required setbacks and field size, making early testing and careful coordination between house, well and septic placement more critical than on a large, open parcel.
Should I hire a septic designer before or after an architect?
Ideally in parallel, or the designer slightly ahead, so the architect has real information about the septic footprint to design around instead of guessing and potentially conflicting with it.
Does new construction septic design cost more than a replacement?
Not inherently. Cost depends more on soil conditions and system type than whether it's new construction or a replacement, though new construction sometimes allows more flexibility in siting.
Can I change my house plans after the septic system is designed?
Minor changes are often fine. Adding bedrooms after a septic design is finalized can require re-testing or a larger system, so significant plan changes should be run past your designer first.
What happens if I skip septic planning until the house is nearly built?
You risk discovering the lot can't accommodate the septic system needed for your house as designed, which can mean expensive changes to either the house or an unusual, costly engineered septic solution.
| Check | What it involves |
|---|---|
| Excavate to the permitted design | Tank and field locations, depths and slopes as specified. |
| Set and level the tank | Connected to the building sewer and outlet piping. |
| Build the field | Construct the approved treatment assembly; media, distribution and cover depend on that design. |
| Final inspection before full backfill | Arrange the specified inspection and construction certification before concealment; document any unverified work. |
| Backfill, grade and seed | Restores the disturbed surface once approved. |
Standard sequence for installing a conventional Vermont septic system from a permitted design.
| Stage | Ready when | Who confirms |
|---|---|---|
| Design and authorization | Required approvals are available | Designer and reviewing authority |
| Excavation and placement | Access and materials are ready | Installation contractor |
| Cover and handover | Required observations and records complete | Responsible certifier |
The contractor’s schedule should identify which party resolves each dependency.
| Item | Explanation |
|---|---|
| Test soil early | Before finalizing architectural plans, not after. |
| Identify the septic field footprint | Design house and driveway placement around it. |
| Coordinate well and septic setbacks | Both constrain each other's possible locations. |
| Engage designer and architect together | Coordinate the building, access, water and treatment designs before committing to conflicting layouts. |
| Confirm bedroom count matches the design | Changing house plans later can require a bigger system. |
Recommended planning order for a Vermont new-build lot without municipal sewer.
Septic system installation: construction sequence and inspection records
Who installs a septic system in Vermont?+
A septic installation contractor, an excavation contractor with specific septic experience, builds the system to the specifications in the permitted design produced by a separate licensed designer.
Can installation start before the permit is approved?+
No. Construction cannot legally begin until the state wastewater permit is issued, since installation must match the approved design exactly, which isn't finalized until permit approval.
What happens if the installer finds different soil conditions than the design assumed?+
A good installer flags the discrepancy immediately, since building to a design based on inaccurate conditions can cause the system to underperform. This sometimes requires a design revision before proceeding.
How much does septic installation cost separately from design?+
Installation is priced separately from design and testing, and cost depends heavily on site access, soil conditions and system type. The cost guide breaks down the typical range.
Can I install my own septic system in Vermont?+
It's technically possible for a homeowner to do some of the physical labor, but the work must still be performed to the permitted design and requires the designer’s certification and required inspections for the final inspection to pass.
What equipment is used for septic installation?+
Excavators are the primary equipment, sized to the site's access limits, along with a compactor for backfilling and specialized tools for setting and leveling the tank precisely.
Does bad weather delay septic installation?+
Yes. Heavy rain, frozen ground or saturated soil can delay or complicate excavation and backfilling, which is one reason installation timelines can shift once work is underway.
Can installation happen at the same time as house construction?+
Often yes, and it's common to coordinate septic installation with new home construction, since both involve excavation and site work that can be scheduled together.
What happens after installation is complete?+
The system goes into service once final inspection and any required sign-off are complete, and it enters the same routine maintenance schedule as any septic system. Pumping, filter cleaning, and periodic checks.