Site preparation
Site preparation: site preparation is the phase of work that happens before any foundation, septic or driveway construction begins. It covers clearing vegetation and trees from the work area, removing or working around ledge, dealing with leftover stumps, stripping and stockpiling topsoil for reuse, and building any retaining walls needed to manage grade changes. On a typical Vermont lot, especially a wooded or sloped one, this phase often takes as much planning and costs as much as the actual construction.
That surprises anyone who hasn't worked on raw land before. The specific mix of work needed varies by lot. Minimal tree cover, no ledge, gentle slope needs little prep.
A heavily wooded, ledge-affected, steep lot can need extensive preparation before construction even starts. Getting a realistic estimate, through a site visit and, for ledge risk, test pits, before finalizing a budget is what prevents this phase from becoming the unplanned expense that derails an otherwise well-budgeted project.
| Check | What it involves |
|---|---|
| Clearing | Define vegetation removal, protection and disposal; any salvage value belongs in the actual agreement. |
| Ledge and rock removal | Highly site-specific; depth and volume determine method and cost. |
| Stump handling | Follow the construction design; mound and at-grade septic areas retain roots. |
| Topsoil stripping and storage | Proper handling preserves it for reuse in final grading and landscaping. |
| Retaining walls | Needed where grade changes require managed, stabilized transitions. |
Standard site preparation categories for a Vermont building project and their primary cost drivers.
Why this phase is so easy to underestimate
Site preparation work is largely invisible in the finished project. Nobody sees the effort that went into clearing trees, removing stumps, or dealing with unexpected ledge once a house and driveway are complete.
That makes it an easy category to underestimate when budgeting. It doesn't produce a visible, satisfying result the way a finished structure does.
This invisibility is exactly why site preparation costs catch people off guard: a homeowner budgeting primarily around the visible end result, the house, the driveway, can be surprised by how much of the total project cost went into preparing the ground before any of that visible work could even begin.
The main categories and why each varies so much by lot
Clearing trees and vegetation from the work area is often the first visible step, and its cost scales directly with how much material needs to be removed and whether that material has any salvage value (merchantable timber) that can offset clearing costs versus needing to be disposed of.
Ledge removal, stump handling, and topsoil management each have their own cost drivers, covered in more detail elsewhere. All three share one trait: they are highly site-specific. A lot's actual conditions, not a generic estimate, determine how much of each type of work is needed.
Why realistic estimation matters more here than almost anywhere else
Because site preparation costs vary so dramatically based on conditions that aren't always visible from a casual look at raw land, ledge depth, actual stump volume, soil quality, a realistic estimate requires an actual site visit from an experienced contractor, and for ledge risk specifically, test pits instead of guessing from surface appearance.
Building this realistic estimate into the earliest stages of project budgeting, instead of treating site preparation as an assumed minor line item, is what separates a project that stays close to budget from one that faces a significant, disruptive cost surprise once work is already underway and options for adjustment are more limited.
Reserve the septic treatment soil before mobilizing
Mark the approved field, replacement area and dispersal area before clearing, topsoil stripping or equipment staging. Identify the approved treatment area before clearing.
Keep its preparation instructions available. Vermont’s mound and at-grade provisions leave roots in place and cut stumps flush, so building-pad grubbing methods cannot be assumed appropriate there.
Have the designer identify preparation, soil-moisture and equipment restrictions before the clearing scope is priced. Keep staging, haul routes and temporary stockpiles outside protected treatment soil unless the approved design permits the work.
Retaining walls: service details and questions
A retaining wall becomes necessary when a site has a grade change too steep or abrupt to slope naturally without risking erosion, instability, or an unusable amount of land lost to the transition. Common situations include creating a level building pad on a sloped lot, protecting a driveway cut into a hillside, or managing a grade difference between a house and a lower area like a patio. The choice of wall type depends mainly on height and load: a low wall of a few feet with no added load above it can often use modular concrete blocks or natural stone, while a taller or load-bearing wall needs engineered design and a professional structural assessment
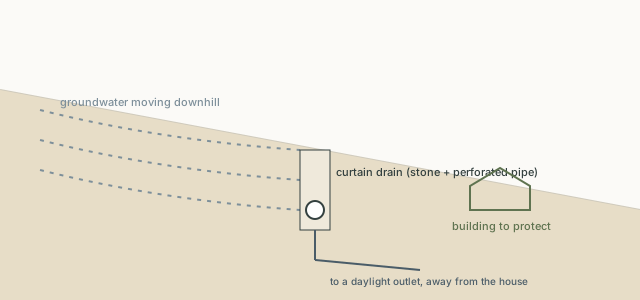
Drainage behind the wall is just as critical as its structural design, since water pressure building up behind an undrained wall is one of the most common causes of failure. Proper construction always includes drainage, gravel backfill and a drain pipe, to relieve that pressure
What sits behind a retaining wall
Retaining wall type by height and load
Low wall, minimal load, a few feet or less
Modular concrete block or natural stone, sometimes DIY
Taller wall or significant load above it
Engineered design with reinforcement, professional assessment
Any wall, regardless of height
Proper drainage provisions are essential, not optional
General guidance for matching retaining wall complexity to height and load-bearing requirements
The model residential code’s R404.4 addresses retaining walls carrying more than 48 inches of unbalanced fill and walls resisting additional lateral loads. The responsible building office must identify the applicable code and engineering requirement for this property; a model-code threshold alone does not supply Vermont municipal approval or an engineered wall design.
Vermont has no statewide residential code beyond energy, so your town, lender or designer decides whether to hold you to it, and most do. A wall that fails onto a neighbor is the owner's liability either way
Frost movement, wall loading and water behind the wall all need a design-specific base and drainage detail. HomeGuide’s January 2026 national guide lists segmental walls at $15 to $35 per square foot installed and an all-type average of $35 to $65.
Its engineering allowance is $500 to $2,000 or more. Keep those national comparisons separate from the designer’s required foundation, drainage, reinforcement and local approval costs.
Proper construction always includes drainage provisions, gravel backfill immediately behind the wall combined with a perforated drain pipe at the base to carry accumulated water away, which relieves this pressure and is not an optional upgrade but a core part of a retaining wall functioning as designed over its intended lifespan
HomeGuide, retaining wall cost
; Fixr, retaining wall cost
When does a Vermont property need a retaining wall?
When a grade change is too steep or abrupt to slope naturally without erosion or stability risk. Common situations include creating a level building pad on a slope or protecting a driveway cut into a hillside
What material is best for a retaining wall?
It depends on height and load. A low wall can often use modular concrete blocks or natural stone, while a taller or load-bearing wall needs engineered construction with proper reinforcement
Why do retaining walls fail?
Water pressure building up behind an undrained wall is one of the most common causes of failure, since the design accounts for soil pressure alone, not the greater hydraulic pressure from trapped water
For a low wall not bearing significant load, no. For a taller wall or one supporting a driveway or structure above it, yes. Proper engineering ensures the design will hold the load it needs to
Without drainage, water pressure builds up in saturated soil behind the wall, creating hydraulic pressure the structure wasn't designed for. Proper gravel backfill and a drain pipe relieve this pressure and prevent failure
Ledge and rock removal
Ledge and rock removal may use hydraulic hammering or blasting, with the method chosen for the material, depth, quantity and conditions around the excavation. Blasting, using controlled explosive charges, fractures larger volumes far more efficiently and becomes more cost-effective once the volume reaches a significant scale, though it requires specialized licensed contractors and careful safety planning near any structures.
Cost for either method is driven primarily by volume, and by depth and location relative to the planned structure, since ledge sitting exactly where a foundation or septic system needs to go offers no flexibility to work around it, unlike ledge elsewhere on a lot that might simply be left in place. Because ledge extent often isn't known until excavation is underway, test pits at the actual planned structure locations give the most reliable advance information.
Hydraulic hammering versus blasting
Hydraulic hammering uses an excavator-mounted breaker attachment to pound and fracture rock into pieces small enough to remove with standard excavation equipment. It's well suited to smaller volumes of ledge and situations where blasting's proximity requirements to nearby structures make it impractical or unsafe.
Blasting uses controlled explosive charges to fracture larger volumes of rock far more efficiently than hammering can manage, making it the more cost-effective choice once ledge volume crosses a certain threshold, but it requires specialized, licensed contractors and careful safety and proximity planning that hammering doesn't demand in the same way.
Vermont's rules for blasting, and what ledge costs
Blasting in Vermont needs a licensed blaster. The state's explosives license, Type A for the person doing the blasting, is issued by the Department of Public Safety, and DEC publishes blasting plan guidance that covers pre-blast surveys and vibration limits near neighboring buildings and wells. A hammer needs no license, which is one reason it is the usual choice near houses and wells.
Compare removal methods using the actual rock, proximity to structures, mobilization, vibration controls and disposal plan. A breaker’s hourly rate alone does not establish a completed excavation price. Ask whether the proposal includes drilling or breaking, fragment handling, trucking, required monitoring and restoration, and how additional rock is measured.
Why volume and location together determine cost
The sheer volume of rock that needs to be removed is the primary cost driver for either method, since more material simply takes more time and resources to break up and haul away regardless of which technique is used.
Location relative to the planned structure matters just as much. Ledge sitting exactly where a foundation, septic tank, or field needs to go must be removed, with no flexibility to route around it the way a driveway or trench project sometimes can, while ledge elsewhere on a large lot might simply be left undisturbed or worked into the landscaping design instead.
Why advance testing at the right locations matters
Because ledge depth and extent aren't always visible or predictable from the surface, and can vary meaningfully even across a single lot, test pits specifically at the locations where structures are planned, not a generic spot elsewhere on the property, give the most reliable information about what a project will need to budget for.
Skipping this step and discovering significant ledge only once excavation is already underway for a foundation or septic system leaves far fewer good options and often forces reactive, more expensive decisions than knowing about the ledge risk during the planning and budgeting phase would have allowed.
Is blasting for ledge removal safe near my house?
Licensed blasting contractors follow careful safety and proximity planning specifically to manage risk near structures, though very close proximity may favor hydraulic hammering instead as the more suitable method.
Can ledge always be worked around instead of removed?
The designer may consider relocation, a changed elevation, an engineered foundation detail or a different permitted septic design. Do not assume removal is mandatory wherever rock is found.
How long does ledge removal take?
It depends heavily on volume and method. A small amount of hammering might take a day, while blasting and removing a large volume of rock for a foundation can take considerably longer.
Does removing ledge affect my septic system design?
It can. Significant ledge at a proposed septic location affects both the design (potentially requiring a mound system) and the removal cost, so testing the actual proposed septic location matters, not just the house site.
Who is qualified to do blasting work in Vermont?
Licensed blasting contractors with specific certification for explosive use are required for this work. It's not something a general excavation contractor without that specific licensing can perform.
What happens to the rock removed during ledge removal?
Depending on size and quality, removed rock is sometimes crushed for use as fill or driveway base material on the same site, or hauled away if it's not suitable or needed for other project uses.
Can ledge removal delay a construction project significantly?
Yes, particularly if discovered unexpectedly once excavation is already underway instead of identified through advance test pits. Planning for known ledge risk in the project timeline avoids this kind of disruptive delay.
Is hammering always cheaper than blasting for small amounts of ledge?
Not always. Mobilization, rock condition, proximity constraints and the amount to remove affect both methods. Request comparable site-specific scopes rather than relying on a fixed volume cutoff.
Does Vermont require a permit for blasting?
Yes. Blasting work requires appropriate licensing and often specific permitting given the safety considerations involved, which a licensed blasting contractor will handle as part of the project.
Stumps and topsoil
Handling stumps and topsoil after clearing trees involves different choices depending on the project's timeline, budget and what's planned for that area of the lot: full removal takes out the stump and root ball where the construction design requires it. Septic treatment areas need system-specific preparation; do not assume roots should be pulled. Grinding, which removes the visible stump below grade while leaving the roots to decompose naturally, is a faster, cheaper option suitable for an area that will simply be landscaped or lawn.
And stumps can sometimes be buried on-site in a designated area away from construction, though this is less common given modern equipment's ability to handle removal or grinding efficiently. Topsoil handling deserves equal attention: stripping it before other earthwork begins and stockpiling it correctly, protected from erosion, not compacted, preserves this valuable resource for reuse in final grading, considerably more cost-effective than importing new topsoil after construction, a mistake made when this step is skipped.
Choosing between stump removal, grinding and burial
Foundation and driveway preparation may require root-ball removal, but Vermont’s mound and at-grade septic construction rules call for stumps cut flush with roots left in place. Locate the permitted treatment area.
Check its preparation requirements. Unapproved grubbing can disturb the soil the system relies on.
Grinding is a faster, less expensive alternative appropriate for areas that will simply become lawn or landscaping rather than bearing any structure. It removes the visible obstruction while leaving the root system to decompose naturally over years without causing the settling concerns relevant to load-bearing areas.
Vermont's rule on burying stumps, and what the work costs
Vermont's solid waste rules allow clean stumps, trees, brush and wood chips to be disposed of on the property where they came from when it is under the same ownership or control. The wood must be free of paint, stain and contamination, and the state treats burial as a last resort after reuse and recycling. Buried stumps settle for years, so keep them out of building envelopes, driveways and a septic field or its replacement area.
Vermont’s wastewater rules distinguish vegetation preparation for an at-grade system from a mound: stump handling must follow the chosen design instead of a blanket removal rule. Elsewhere on the site, specify grinding depth or full root removal, chip handling, approved disposal and the volume and quality of retained topsoil. Those scope differences make a price per stump or truckload an incomplete comparison.
Why topsoil deserves careful, planned handling
Topsoil represents years of natural soil development that's expensive and slow to recreate if lost or discarded during construction, so stripping it before other earthwork begins and storing it correctly, in a stockpile protected from erosion, not compacted by equipment traffic, preserves it for reuse instead of treating it as waste material to be disposed of.
A stockpile left improperly, exposed to erosion, driven over repeatedly, or contaminated with subsoil or debris mixed in during handling, loses much of its value even though the material technically still exists, so the process of handling topsoil matters as much as the decision to preserve it in the first place.
How this connects to the project's final landscaping
Correctly preserved topsoil gets reused during final grading and landscaping once construction is complete, providing a head start on establishing a healthy lawn or garden areas compared to working with subsoil or needing to purchase and haul in new topsoil from elsewhere.
This connection between early-stage topsoil handling and the project's final appearance is easy to overlook during the excitement or stress of active construction, but it's a detail that has real, visible consequences for how quickly and successfully the finished landscaping establishes itself.
Protect the treatment soil before clearing
The mound construction provisions require stumps flush with the ground and prohibit pulling the roots. They also prohibit construction when an approximately 8-inch-deep soil sample can easily be rolled into a wire, an indicator of excessive moisture for that work.
Identify the treatment and dispersal areas with the designer before clearing or moving equipment. The rules restrict equipment movement over prepared surfaces and the downslope dispersal area. A generic land-clearing instruction is not a substitute for those requirements.
Can stumps be buried on-site instead of removed?
Ask the contractor and permitting authority about lawful handling and disposal. Buried organic material can decay and settle; do not put it beneath planned construction.
How do I correctly store topsoil during construction?
In a stockpile protected from erosion and not compacted by repeated equipment traffic or contaminated with subsoil or debris mixed in during handling, which preserves its quality for reuse later.
Does stump removal affect septic system planning?
Yes. Follow the approved plan. Mound and at-grade treatment areas have specific flush-cut and roots-left-in-place requirements. Identify the system design before removing stumps from its treatment area.
How much does stump removal cost compared to grinding?
Full removal costs more, since it involves excavating the entire root ball instead of just removing the visible portion. A contractor can quote based on stump size and quantity.
What happens if topsoil isn't correctly stripped before construction?
It risks being buried, mixed with subsoil, or otherwise lost during construction, which then requires purchasing and importing new topsoil for final landscaping. A more costly outcome than preserving the original material.
Can I reuse ground-up stump material for anything?
Wood chips from grinding can sometimes be used as mulch elsewhere on the property, though the volume and quality depend on the specific stumps and grinding method used.
How long does it take for a ground stump's roots to fully decompose?
This varies by tree species and soil conditions but takes several years. This is why grinding is appropriate for non-load-bearing areas but not suitable for anywhere a structure will be built.
Should topsoil stripping happen before or after tree clearing?
After clearing but before other earthwork like excavation or grading begins, so the topsoil can be preserved before it's disturbed or buried by subsequent construction activity.
Does the amount of topsoil I have affect my landscaping budget?
Yes. Having sufficient preserved topsoil from the original site significantly reduces or eliminates the need to purchase new topsoil for final grading and landscaping, which is a real cost saving worth planning for.
Retaining walls
Retaining walls support ground at a grade change where a natural slope would create an erosion, stability or usable-space problem that the project needs to resolve. Common situations include creating a level building pad on a sloped lot, protecting a driveway cut into a hillside, or managing a grade difference between a house and a lower area like a patio. The choice of wall type depends mainly on height and load: a low wall of a few feet with no added load above it can often use modular concrete blocks or natural stone, while a taller or load-bearing wall needs engineered design and a professional structural assessment.
Drainage behind the wall is just as critical as its structural design, since water pressure building up behind an undrained wall is one of the most common causes of failure. Use the drainage and backfill detail specified for the wall system, soils, loads and site.
When a site needs a retaining wall
A sloped lot that needs a level area for a house, garage or other structure often can't simply slope naturally down to that level without either an excessive amount of land consumed by the transition or an unacceptable erosion and stability risk on the exposed slope. A retaining wall lets that transition happen more compactly and securely.
Similarly, a driveway cut into a hillside, or a grade difference between a house's foundation level and an adjacent lower yard area, both commonly need a retaining wall to hold back the higher ground safely rather than leaving an unsupported slope that could erode or slump over time.
The height that triggers an engineer, and what walls cost
The threshold in the model residential code, IRC R 404.4, is 48 inches of unbalanced fill. A wall retaining more than 4 feet, or one carrying a driveway or building load above it, needs an engineered design. Confirm the town requirements.
Obtain the applicable structural design. A model-code height is not blanket permission to build a shorter wall without assessment. Slopes, water, weak soil and loads can make a low wall complex.
Use the chosen wall system’s complete foundation, drainage, backfill and reinforcement specifications. Allan Block’s manual distinguishes toe drainage from additional heel drainage for reinforced walls; one generic gravel-and-pipe detail does not fit every structure. Price the excavation, base, blocks or concrete, reinforcement, drainage outlet, engineering and restoration as the actual design requires.
Matching wall type and material to height and load
A low retaining wall, a few feet or less, not bearing significant additional load from above, can often use simpler, more affordable materials like modular concrete blocks or natural stone, which many homeowners can even install themselves for a small, low-stakes wall.
A taller wall, or one that needs to bear significant load, supporting a driveway or structure above it, requires proper engineering: reinforced construction, sometimes with engineered elements like geogrid reinforcement extending back into the retained soil, and often a professional structural assessment to ensure the design will hold the load and soil pressure it needs to.
Why drainage behind the wall is non-negotiable
Water pressure building up in saturated soil behind an undrained retaining wall is one of the most common causes of wall failure, since the wall's design accounts for soil pressure alone, not the significantly greater hydraulic pressure that accumulates when water can't escape from behind it.
The wall’s complete design must address water under its actual conditions. Use the specified drainage, backfill and outlet details rather than assume one perforated-pipe arrangement fits every wall.
Use the selected wall system’s drainage detail
Allan Block’s specification manual provides a 4-inch perforated or slotted collection pipe and distinguishes the toe drain from an additional heel drain for reinforced walls. Those are details for that manufacturer’s system, not dimensions to transfer automatically to every stone or concrete wall.
Ask the designer to show the drain outlet, retained soil, reinforcement length, surface-water diversion and any driveway or building surcharge. Establish a functioning outlet and the wall’s specified drainage detail before backfilling.
Do I need an engineer for a retaining wall?
Engineering depends on the wall system, retained height, slopes, water and loads, plus applicable local requirements. A low wall beside a driveway or on weak ground can still require professional design.
Can I build a retaining wall myself?
For a small, low wall with minimal load, some homeowners do successfully, but anything taller or load-bearing benefits significantly from professional design and construction given the real consequences of failure.
Why does a retaining wall need drainage behind it?
Water changes the loads a wall must resist. The designer must address actual soil and water conditions, with the drainage, backfill and outlet specified for the chosen system. Adding a pipe without a functioning outlet does not resolve the water pressure.
How much does a retaining wall cost in Vermont?
Cost varies significantly with height, length, material and whether engineering is required. A low DIY-suitable wall costs far less than a taller, engineered structure bearing significant load.
How tall can a retaining wall be without needing engineering?
Local code and specific load conditions decide it. Walls beyond a few feet or those bearing significant additional load benefit from or require professional engineering. Check with your town for specific requirements.
Does Vermont require a permit for retaining walls?
It can, particularly for taller walls or those near property lines or water features. Check with your town office. Requirements vary by wall height and specific location.
How long do retaining walls last?
A correctly designed and drained wall can last decades. One built without adequate drainage or engineering appropriate to its height and load can fail significantly sooner, sometimes within just a few years.
Can a poorly built retaining wall be fixed instead of replaced?
It depends on the failure cause. A drainage-related issue can sometimes be corrected by adding proper drainage after the fact, while a structural or engineering failure requires more extensive rebuilding.
Does a retaining wall affect drainage elsewhere on my property?
Yes. A retaining wall changes how water moves across a site, so its own drainage design needs to consider not just the wall's stability but the broader property's overall drainage patterns.
| Method | What to assess | Scope requirement |
|---|---|---|
| Hydraulic breaking | Rock, access, nearby structures and utilities | Qualified assessment of equipment, vibration and production for the actual site |
| Blasting | Rock quantity, setting and applicable controls | Appropriately qualified specialists, required authorizations and site-specific protection |
General guidance for choosing a ledge removal method based on volume and site limits.
| Method or area | What controls the choice |
|---|---|
| Full removal | Approved structural/excavation design and disposal requirements |
| Grinding | Intended landscape use, remaining roots and later settlement concerns |
| Septic treatment area | Follow the specific flush-cut/root-retention requirements of the approved design |
| Storage or disposal | Confirm the authorized method and location; on-site burial is not an assumed low-cost option |
Standard approaches to handling stumps during Vermont site clearing and preparation.
| Project issue | What to establish |
|---|---|
| Height, grade and loads | Evaluate retained soil, nearby structures, access and applicable design/permit requirements |
| Wall system | Use the specified product and complete foundation/reinforcement detail |
| Water | Use drainage appropriate to the system, soil and site; do not substitute one generic drain detail |
| Construction responsibility | Identify who designs, authorizes, builds and verifies the work |
System-specific retaining-wall instructions and applicable site design; Allan Block documentation illustrates that toe/heel drainage details are conditional.
Site preparation: site feasibility and construction order
Why does site preparation cost so much on some Vermont lots?+
Wooded, ledge-affected or steeply sloped lots require significantly more clearing, rock removal and grade management than an open, flat, ledge-free lot, and this phase is often underestimated since it's largely invisible in the finished project.
How do I get an accurate site preparation estimate?+
An actual site visit from an experienced contractor, combined with test pits for ledge risk specifically, gives a far more accurate estimate than guessing from a general description or online research alone.
What order does site preparation work happen in?+
Clearing comes first, followed by dealing with any stumps left behind, then addressing ledge or rock as needed, with topsoil stripping happening early enough to preserve it before other earthwork disturbs the area.
Can I do any site preparation work myself?+
Limited clearing of small vegetation is within reach for some homeowners, but stump removal, ledge work and proper topsoil handling benefit from professional equipment and experience for anything beyond a very small project.
How much does site preparation cost in Vermont?+
Cost varies enormously by lot conditions. The dedicated excavation cost guide covers the general framework, though site preparation specifically should be estimated based on your actual lot's clearing, ledge and topography.
Does site preparation require permits in Vermont?+
It depends on the specific work and location. Clearing near wetlands or water bodies, and any work affecting stormwater management, may trigger permitting requirements worth checking with your town before starting.
How long does site preparation take before construction can begin?+
This varies enormously with lot conditions. A straightforward, minimally wooded lot might take days, while extensive clearing and ledge removal on a difficult lot can take weeks before construction-ready ground is achieved.
What happens to trees and vegetation cleared during site preparation?+
Merchantable timber may have salvage value that offsets clearing costs. Remaining material is chipped, burned where permitted, or hauled away, depending on volume and local regulations.
Why is topsoil stripped and stored separately during site preparation?+
Preserving topsoil for reuse in final grading and landscaping is far more cost-effective than needing to purchase and import new topsoil later, since it's a valuable resource that shouldn't simply be buried or hauled away.
Does site preparation affect where a house or septic system can be sited?+
Yes, sometimes. Ledge, difficult topsoil conditions, or extensive tree cover discovered during site assessment can influence the most practical or cost-effective placement of structures on a given lot.