Septic systems in Vermont
Septic systems in Vermont: a septic system treats and disposes of all the wastewater a building produces, on the property itself, without a municipal sewer connection. Wastewater leaves the house through one pipe into a buried tank, where solids settle and grease floats, and the liquid in the middle flows out to a leachfield, a network of perforated pipe in stone or chambers, where soil finishes the treatment before the water reaches groundwater. In Vermont this is the normal arrangement instead of the exception: more than half of the state's homes are on private systems, the highest share in the country.
The state regulates these systems under the Wastewater System and Potable Water Supply Rules, so a licensed designer, not a contractor alone, prepares the design for a new or replacement system. Knowing which parts you have, and which of them is nearing the end of its life, is what turns a septic system from an anxiety into a maintenance schedule.
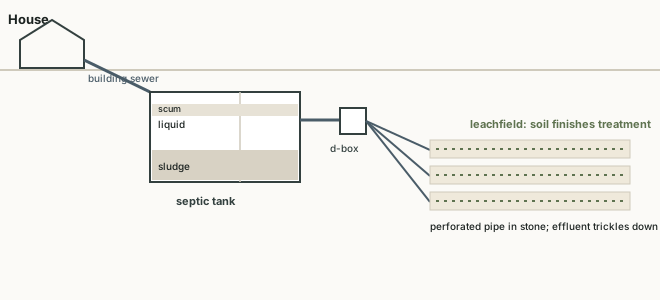
| Component | Function | Evidence to investigate |
|---|---|---|
| Building sewer | Conveys wastewater to the tank | Affected fixtures, obstruction, pipe condition and flow |
| Tank | Separates settled solids and floating material from effluent | Sludge/scum measurements, baffles, watertightness and safe access |
| Distribution | Directs effluent through the intended outlets | Level, obstructions and the approved distribution arrangement |
| Treatment area | Accepts and treats effluent through the designed soil or media | Surface water, suspected effluent, loading and field condition |
EPA septic operation and care guidance; actual findings, approved design and component instructions determine the work.
What your septic system is made of
Most residential systems in Vermont have the same four parts, whatever its age. A building sewer carries wastewater from the house. A septic tank, concrete on most Vermont properties, sometimes plastic or fiberglass on newer or hard-to-access sites, holds the wastewater long enough for solids to settle into a sludge layer and for grease and soap to rise into a scum layer.
A distribution box, or a pressure manifold on an engineered system, splits the clarified liquid between the leachfield lines. The leachfield itself is where treatment finishes, in the soil.
The soil-treatment area needs assessment along with the tank and distribution components. A tank can be pumped and repaired almost indefinitely. A leachfield is a consumable.
A reported system failure may involve the tank, piping, distribution, equipment or treatment area; the actual findings determine the scope. And that is the expensive half of the system to replace.
How to tell what kind of system you have
The fastest answer is the permit file. Vermont wastewater permits are held by the regional office covering your town, and the design drawing in that file shows the tank location, the leachfield layout and the system type. The permit file is also the first thing a designer asks for, because replacing a system on a lot with a known, permitted design is a very different exercise from replacing one with no record at all.
Without a permit, the physical evidence tells you a good deal. A rectangular lid or two round lids in the lawn twenty to forty feet from the house is a conventional tank.
A raised, grassed-over rectangle on the property is a mound system, built up because the natural soil was too shallow, too wet or too slow. An electrical box on the outside wall with a breaker labelled for a pump means effluent is being lifted instead of flowing by gravity, which changes both the maintenance and the failure modes.
What the state rules govern, and what they leave to you
The Wastewater System and Potable Water Supply Rules govern the design and permitting of soil-based systems and private water supplies below 6,500 gallons per day. They set who may design a system, what site information is required, how the soil is evaluated and the separation distances between system components and things like wells and surface water. They do not govern day-to-day operation: how often you pump, what you flush and whether you protect the field from vehicles are yours.
The state/owner split explains a pattern in what property owners get wrong. Maintenance decisions are the owner's, and good ones extend a field's life by years. Design and siting decisions are not.
A system installed without the required design and permit is a problem that surfaces at the worst possible moment, which is a closing. The same rules also reach into a narrower question worth knowing before building a garage or shop: where a floor drain in a vehicle-service area is and isn't allowed to discharge.
Where septic sits in Vermont, geographically
Vermont has the highest proportion of homes on private septic of any state, over 55 percent, against a national figure near 20 percent. The statewide number hides a sharp local pattern that matters when you are looking for help.
The urban core of Chittenden County is on municipal sewer: Burlington runs three wastewater treatment plants, and South Burlington, Winooski and Essex Junction are served too. Private systems begin where those service areas end.
Confirm the parcel’s utility service before arranging private-system work. Charlotte, Hinesburg, Underhill, Westford, Huntington and Bolton in Chittenden County, the Champlain Islands, and the Franklin, Addison and Lamoille county towns. The ground under those towns also differs sharply: the clay plain along the lake, deltaic sand and gravel through the Winooski valley, and shallow soil over bedrock as you climb.
Floor drains and septic systems
Floor drains and septic systems cannot be connected in a new Vermont garage, shop or pole barn where vehicles are serviced or hazardous chemicals are stored. A leachfield, a dry well or any other underground injection point. The rule exists since a floor drain in that kind of space routinely carries oil, solvents, antifreeze and other fluids no septic system or drywell was ever built to treat, and sending them into the ground risks groundwater directly.
The only compliant destinations for a new floor drain in a vehicle-service or hazardous-chemical area are a public sewer connection or a holding tank, and either one needs approval from the Wastewater Management Division's regional office before construction, not after. Existing floor drains in that kind of space that already discharge to the subsurface have to be registered with the state, and the long-standing policy is that they are eventually required to close permanently unless they are reconnected to a public sewer or a holding tank.
What's prohibited, and why the location matters
The prohibition is specific: it targets a new floor drain built in an area where vehicles are serviced or where hazardous chemicals are stored, discharging to the subsurface. A floor drain in a plain storage bay with no service work and no chemical storage isn't the target of this rule the way a working service bay or a shop floor with a parts washer is, and this sits alongside, but separately from, how a standard Vermont septic system is built and permitted.
The reasoning is straightforward: a leachfield or dry well is built and sited to handle ordinary wastewater, not oil, antifreeze, solvents or other fluids that collect on a garage or shop floor during vehicle maintenance. Sending that mix underground through a floor drain risks contaminating groundwater directly, which is exactly the kind of pathway the state's separation distances and system design rules are meant to prevent in every other context on this site.
The compliant alternatives: public sewer or a holding tank
A new floor drain serving a vehicle-service or hazardous-chemical area can be connected to a public sewer or to a holding tank, but permission from the Wastewater Management Division's regional office is required before construction begins, not requested afterward as a formality. If a holding tank is used, the collected wastewater has to be disposed of at a municipal wastewater treatment facility willing to accept it, or hauled by a certified hazardous waste hauler.
Either way, the wastewater from a vehicle-service floor drain needs to be tested to determine whether it meets the legal definition of hazardous waste, since fluids from vehicle maintenance often do. That testing result decides which disposal path is available, and skipping it is not a shortcut that holds up if the arrangement is ever reviewed.
Existing floor drains: registration and, eventually, closure
Any business with an existing floor drain discharging to the subsurface is required to register it with the Wastewater Management Division, and the state's long-standing floor drain procedure calls for the eventual permanent closure of any floor drain in a vehicle service area that isn't connected to a public sewer or a holding tank. This isn't a new requirement, since the underlying procedure dates to 1993.
The practical best-management approach the state recommends, where elimination isn't possible, is keeping the drain plugged during any actual vehicle maintenance, storing hazardous materials away from the drain's location, and collecting wastewater in a holding tank instead of letting it reach the subsurface. The same holding-tank arrangement this site covers in more detail as a general Vermont wastewater alternative.
What are the compliant alternatives to a leachfield for a vehicle-service floor drain?
Describe the room use and wastewater to the regional office, and obtain its approval for the allowed destination before building or reconnecting a drain. Neither can simply be built without that pre-approval.
Does this floor drain rule apply to homeowners or only businesses?
The construction prohibition applies to where and how the drain is built, regardless of ownership type, though the registration requirement for existing drains is specifically framed around businesses. Confirm your specific building's status with the regional office.
Does an existing floor drain in my pole barn need to be registered?
If it discharges to the subsurface from a vehicle-service or hazardous-chemical area, yes. Registration with the Wastewater Management Division is required, and the state's policy calls for eventual closure unless it's reconnected to sewer or a holding tank.
What is an underground injection control well?
It's the regulatory category covering a floor drain, dry well or similar structure that discharges fluid waste to the subsurface. Floor drains from vehicle-service areas draining underground are regulated as UIC wells under Vermont's rules.
Can I just plug my garage floor drain to avoid the rule?
Keeping a floor drain plugged during vehicle maintenance is one of the state's own recommended interim practices where full elimination isn't possible, alongside keeping hazardous materials stored away from the drain.
Is wastewater from a service bay floor drain considered hazardous waste?
It often needs to be tested to find out. The applicable rules require confirming whether the collected wastewater meets the legal definition of hazardous waste before deciding how it can be disposed of.
What happens if my garage floor drain predates this rule?
The underlying floor drain procedure has been in effect since 1993, so an older, unregistered floor drain in a vehicle-service area is still subject to registration and to the eventual closure requirement if it isn't reconnected to sewer or a holding tank.
Can wastewater from a holding tank connected to a garage floor drain go to my septic system?
No. A holding tank collecting vehicle-service floor drain wastewater is disposed of through a municipal treatment facility that agrees to accept it, or by a certified hazardous waste hauler, not through an ordinary residential septic system.
Is a floor drain required to have grit removal or an oil-water separator?
Where a limited permit is issued for a restricted use like exterior vehicle washing, the state requires both grit removal and oil-water separation before any discharge, plus a maintenance schedule for the traps involved.
Do I need DEC approval before building a floor drain that connects to my sewer line?
Yes. Connecting a floor drain from a vehicle-service or hazardous-chemical area to a public sewer still requires prior permission from the Wastewater Management Division's regional office, even though a public sewer is one of the compliant destinations.
How a septic system works
How a septic system works: a septic system works in three stages, and only the last one is treatment. First, every drain in the building empties through a single pipe into the septic tank, where wastewater slows down enough for physics to sort it: solids sink into sludge, fats and soaps float into scum, and a clarified middle layer sits between them. Second, that middle layer flows out through an outlet baffle to a distribution box, which divides it between the leachfield lines so no single line takes the whole load.
Third, the effluent seeps out of perforated pipe into stone or chambers and moves down through soil, where filtration and biological activity reduce contaminants before water reaches groundwater. Performance depends on the soil and design. The tank is a separator, not a purifier, and the soil does the cleaning, so protecting the soil interface is what protects the system.
Stage one: separation in the tank
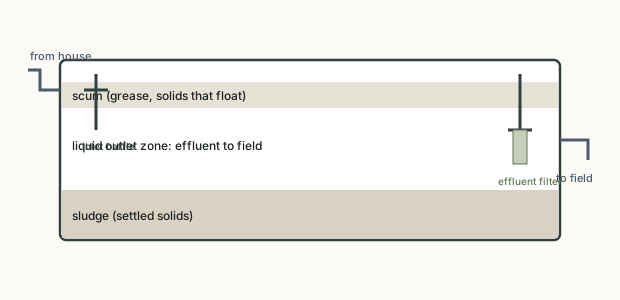
A septic tank is sized to keep wastewater in it long enough, a day or more, for separation to happen. Baffles or sanitary tees at the inlet and outlet are what make that work.
The inlet baffle directs incoming flow downward so it does not disturb the floating scum layer. The outlet baffle draws from the middle of the tank so neither sludge nor scum leaves with the effluent.
This is why a broken baffle is a serious finding on an inspection even though the tank still holds water. Without it, grease and solids travel out to the leachfield, where they clog the soil interface that the whole system depends on. It is also why pumping matters: the sludge layer grows continuously, and once it approaches the outlet, solids leave with every flush.
Stage two: getting effluent to the field evenly
From the tank, clarified effluent reaches the leachfield either by gravity or by a pump. A gravity system relies on a distribution box, a small buried chamber where one inlet feeds several outlets, each serving a field line. The box has to sit level for the split to be even, and settling ground is the usual reason it stops being level.
Engineered systems replace the box with pressure distribution: a pump pushes measured doses through small-diameter pipe with drilled orifices, so the entire field is loaded at once instead of the first few feet of each line taking most of the flow. That is more even, and it is why pressure distribution is required on harder sites. But it introduces a pump, a control panel and an alarm that a gravity system does not have.
Stage three: treatment in the soil
The leachfield does not dispose of water so much as hand it to the soil at a rate the soil can take. Effluent leaves the perforated pipe, spreads through the stone or chamber void, and passes into the ground.
In the first few inches below that interface a biological mat forms. A dense layer of microbial growth that is part of the treatment, since it slows the water down and gives bacteria time to work.
That same mat is the system's clock. It thickens over years, and it thickens faster if the tank sends solids and grease out to the field. When it becomes dense enough that water can no longer pass at the rate the household produces it, effluent backs up or surfaces, and the field has reached the end of its useful life.
Unloading and resting a field can help. Nothing reliably reverses a mat that has fully sealed.
What a dye test and a perc test each show
These two are often confused because both involve water and both appear around property transactions. A dye test introduces colored dye into the building's plumbing and looks for it emerging at the ground surface or in a nearby ditch or watercourse.
It is a test for whether effluent is escaping where it should not be. A yes/no about failure, not a measurement.
A percolation test times the drop of water in a prepared hole. Older property files may contain that kind of result, but Vermont’s adopted 2023 amendment removed percolation-test references. The current wastewater evaluation needs the applicable soil description, limiting layers and site requirements, rather than a timed reading alone.
Ask the designer to explain how the soil texture and structure support the chosen application rate and how groundwater, bedrock and isolation distances affect the proposed field. A dye observation traces a possible liquid route; it does not supply that soil-design information.
One tells you whether an existing system is failing. The other tells you how big a new one has to be.
Find each component on your septic system diagram
Keep the permit drawing with the house records. It locates the tank, distribution box or pump chamber, and treatment area; a lawn that looks greener is not a reliable substitute for that drawing.
A conventional layout follows house drain, tank, distribution box and field. A pressure system adds a pump chamber and controls. Mark accessible lids and the alarm location on your copy so the next service visit starts with the right component.
How does a septic dye test work?
Dye is flushed into the plumbing and water is run for a period, then the property is walked to see whether colored water appears at the surface over the leachfield, in a ditch, or at a nearby watercourse. Dye at the surface indicates effluent is escaping instead of soaking in. No dye is not proof a system is sound.
How does a perc test work?
A hole is dug to the depth the leachfield will sit at, pre-soaked so the soil is wetted, then filled with water while the drop is timed. The result, expressed as minutes per inch, describes how fast that soil accepts water and is one of the inputs used to size the leachfield.
What do perc test results mean?
A fast rate means the soil accepts water readily, which can require attention to whether there is enough soil depth to treat effluent before it reaches groundwater. A slow rate means a larger field area, or a mound or engineered system. Rates outside the workable range are why some lots cannot support a conventional system.
What is a leach field, explained plainly?
A buried area of perforated pipe surrounded by stone or plastic chambers, sized to let effluent leaving it soak into the soil at the rate the household produces wastewater. It is where treatment finishes, and it is the part of the system with a finite life.
Why is a septic tank used at all if the soil does the treatment?
Because soil clogs almost immediately if raw wastewater is applied to it. The tank's job is to hold back the solids and grease that would seal the soil interface within weeks. Removing that job, for example by letting sludge reach the outlet, is what shortens a leachfield's life.
How long does wastewater stay in the tank?
Around a day in a correctly sized residential tank, which is what allows separation to happen. Heavy simultaneous use, several loads of laundry, a full house of guests, shortens that residence time and pushes more suspended material out to the field.
Does a septic system work differently in winter?
The biology slows in cold weather but does not stop, and a system in regular use generates enough warmth and flow to keep working. The winter risks are physical rather than biological: a shallow pipe or an unused seasonal system freezing, and snow compaction over the field from vehicles or plowing.
What is the difference between gravity and pressure distribution?
Gravity relies on slope and a distribution box to split flow between field lines. Pressure distribution uses a pump to push measured doses through small orifices so the whole field loads evenly. Pressure systems handle difficult sites better but add a pump, panel and alarm to maintain.
Does everything from the house go to the septic tank?
All sanitary plumbing should. What should not go there is clean stormwater, roof drains, foundation drains and sump discharge, since that volume takes up capacity the system was never sized for and can hydraulically overload a leachfield that is otherwise fine.
| Discharge point | New floor drain allowed? | Existing floor drain |
|---|---|---|
| Leachfield or dry well (subsurface) | Prohibited | Must register; eventual closure required unless reconnected |
| Public sewer, with regional office pre-approval | Allowed | Compliant, no closure required |
| Holding tank, with regional office pre-approval | Allowed | Compliant, no closure required |
| Ground surface: vehicle maintenance or washing ("day-lighting") | Prohibited | Same closure requirement applies |
| Ground surface: snow melt only, no service work | Allowed | Not subject to this rule |
Reflects the Vermont Agency of Natural Resources Environmental Assistance Division's Floor Drains fact sheet (FS 8, revised 3/22/99) and the 1993 Floor Drain Procedure it implements.
| Stage | Where it happens | What it achieves | Possible problem to investigate |
|---|---|---|---|
| 1. Separation | Septic tank | Solids settle, grease floats, clarified liquid remains | Sludge reaches the outlet; a baffle breaks; solids escape to the field |
| 2. Distribution | Distribution box or pressure manifold | Even loading across all field lines | Uneven loading or a restriction; assess the actual outlets |
| 3. Treatment | Soil beneath the leachfield | Treatment and dispersal under the approved design | Loading, saturation, obstruction or deterioration can impair treatment |
Vermont Wastewater System and Potable Water Supply Rules: residential component requirements.
| Part | Where it is | Its job |
|---|---|---|
| Building sewer | Under the house to the tank | Carries all wastewater to the tank |
| Inlet baffle / tee | Tank inlet | Slows incoming flow so solids settle rather than shoot across the tank |
| Scum & sludge layers | Inside the tank | Grease floats, solids sink; only the clear middle should leave |
| Outlet baffle & effluent filter | Tank outlet | Holds solids back and screens the liquid before it leaves |
| Distribution box | Between tank and field | Splits effluent evenly among the leachfield lines |
| Leachfield | In the approved soil-treatment area | Soil treatment and dispersal under the approved design |
Component names follow the cited Vermont rules.
Septic systems in Vermont: permits, components and ownership
What is a septic system?+
An on-site wastewater treatment and disposal system. It holds wastewater in a buried tank long enough for solids and grease to separate, then releases the clarified liquid to a leachfield where soil completes the treatment.
Everything happens on your property. Nothing goes to a municipal plant.
Do I need a septic tank?+
You need one if your property has no municipal sewer connection available. In Vermont that describes most homes outside the city cores.
Whether a sewer connection exists is a question for your town's water and sewer department, and it is worth asking before assuming. Service areas have been extended along some corridors.
How far can a septic tank be from the house?+
There is no single distance. The tank has to be close enough for the building sewer to keep a workable slope and far enough to meet the separation distances the state rules set from wells, surface water and structures. On a constrained lot this is exactly the trade-off a licensed designer is solving.
Do septic systems need electricity?+
A conventional gravity system does not. Wastewater moves by gravity from the house through the tank to the field.
Systems with a pump station, a mound, pressure distribution or an aerobic treatment unit do need power, and those are the systems that have an alarm panel. If you have a breaker labelled for a septic pump, a power outage is something to plan around.
Is it possible to convert from septic to sewer?+
Only where a municipal sewer main is available to the property, which is a question of the town's service area instead of your preference. Where a connection is possible, the town sets the allocation and connection process and a permit is still involved. Where it is not, the decision is which kind of on-site system the site will support.
Why is sewer considered better than septic?+
Mostly since it removes a maintenance obligation and a replacement liability from the property owner. A septic system is an asset you own, maintain and eventually replace.
That said, a well-designed system on suitable soil, pumped on schedule and not overloaded, is unremarkable to live with. The problems come from systems that are undersized, neglected or sited on ground that never suited them.
How do I find my septic tank?+
Start with the permit file at the regional office, which has the design drawing. Failing that, follow the building sewer's direction out of the basement wall, look for two round lids or a rectangular concrete lid in the lawn, and check for a strip of grass that greens differently. There is a page on this site devoted to locating and getting access to a tank.
Where can I find septic tank records for my property?+
Vermont wastewater permits are administered through the state's regional offices, and the permit file for a permitted system includes the design. Town offices sometimes hold copies. Older systems, particularly those pre-dating the permit requirement, may have no file at all, which is itself useful information when you are planning a replacement.
What is a drain field?+
The drain field, leachfield or leaching area is the buried network of perforated pipe in stone or plastic chambers that releases clarified effluent into the soil. It is where the actual treatment happens, through the soil rather than in the pipe, and it is the part of the system with a finite life.
Should I treat my septic system with additives?+
A functioning tank already contains the bacteria it needs. They arrive continuously from the house. Additives are not a substitute for pumping and cannot restore a failed leachfield.
Some solvent-based products can do harm by pushing solids out to the field. The maintenance page covers what the evidence supports.
What is a perc test?+
A percolation test times water movement through soil in a prepared hole. Vermont’s adopted 2023 amendment removed references to that test. For a current wastewater proposal, ask the designer for the required soil evaluation, the application-rate basis and the observations supporting the proposed field, rather than treating an old perc result as the approval.
Is a septic system bad for the environment?+
A correctly designed, sited and maintained system treats wastewater effectively through the soil. The environmental problems come from systems that are failing, undersized for actual use, or too close to a well or surface water, which is what the separation distances in the state rules exist to prevent.
How long does a septic system last?+
Have the tank’s actual structural and watertight condition assessed. Material alone cannot establish its remaining life.
The treatment area’s condition and operating history determine the assessment, not a universal lifespan range. The spread is mostly explained by three things: how heavily the system is loaded relative to its design, whether the tank was pumped often enough to keep solids out of the field, and whether the field was protected from vehicles and saturation.